


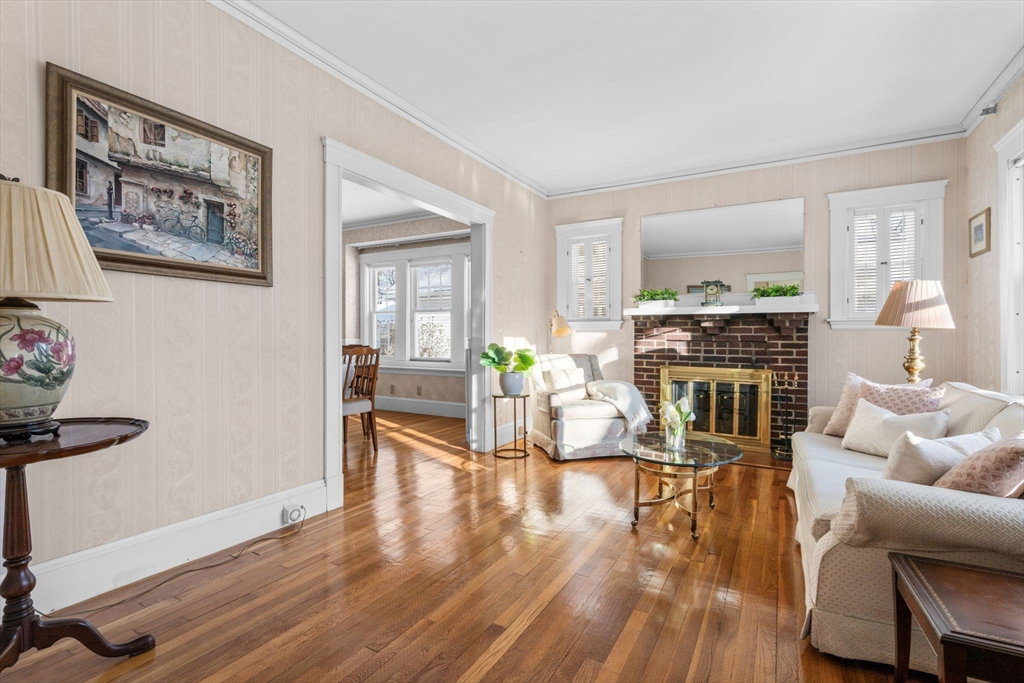

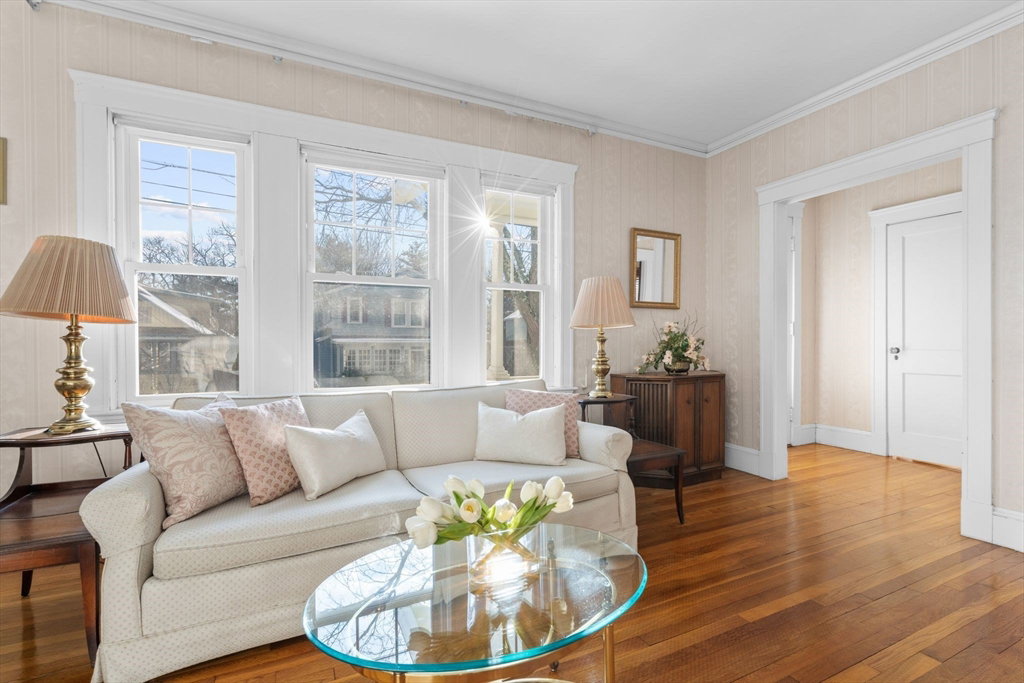


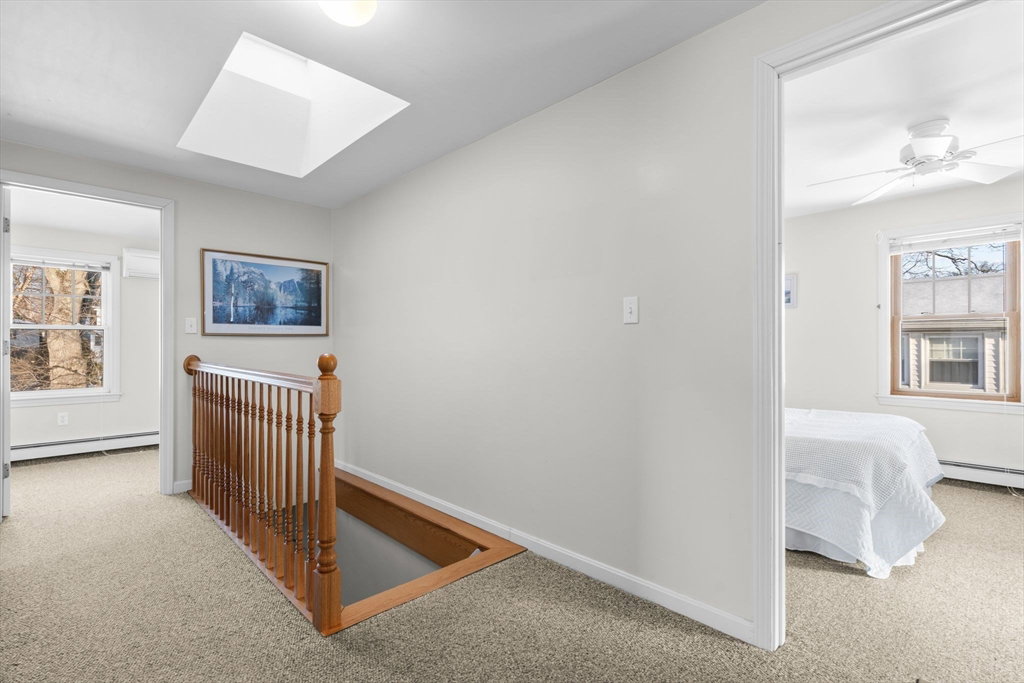


A family home cherished for decades, 31 High Haith Road is nestled in one of Arlington’s most sought-after neighborhoods. Entry to Menotomy Rocks Park just 50 yards from your front door with pond and walking trails, blocks to top-rated Brackett Elementary & Robbins Farm Park & Playground, playing fields & Boston skyline views make this the ideal location. This 4-bedroom, 2-bathroom offers timeless charm & modern convenience. The 1st floor features a versatile family room or home office, Living room w/ fireplace, that opens to a comfortable dining room, plus spacious bright kitchen. Abundance of windows throughout. A first-floor bedroom and full bath provide flexibility for guests or single-level living. Upstairs, you'll find three additional bedrooms filled with natural light & another full bath. The private yard offers a serene retreat, & detached garage adds practicality. With excellent access to Routes 2 & 128, & MBTA, this home is perfect for creating your own family memories.
Listing courtesy of Listing Agent: Steve McKenna & The Home Advantage Team from Listing Office: Gibson Sotheby's International Realty.
The property listing data and information, or the Images, set forth herein were provided to MLS Property Information Network, Inc. from third party sources, including sellers, lessors, landlords and public records, and were compiled by MLS Property Information Network, Inc. The property listing data and information, and the Images, are for the personal, non commercial use of consumers having a good faith interest in purchasing, leasing or renting listed properties of the type displayed to them and may not be used for any purpose other than to identify prospective properties which such consumers may have a good faith interest in purchasing, leasing or renting. MLS Property Information Network, Inc. and its subscribers disclaim any and all representations and warranties as to the accuracy of the property listing data and information, or as to the accuracy of any of the Images, set forth herein.

/u.realgeeks.media/bostonareahomesearch/Boston-Area-Home-Search-Min-Logo.png)