


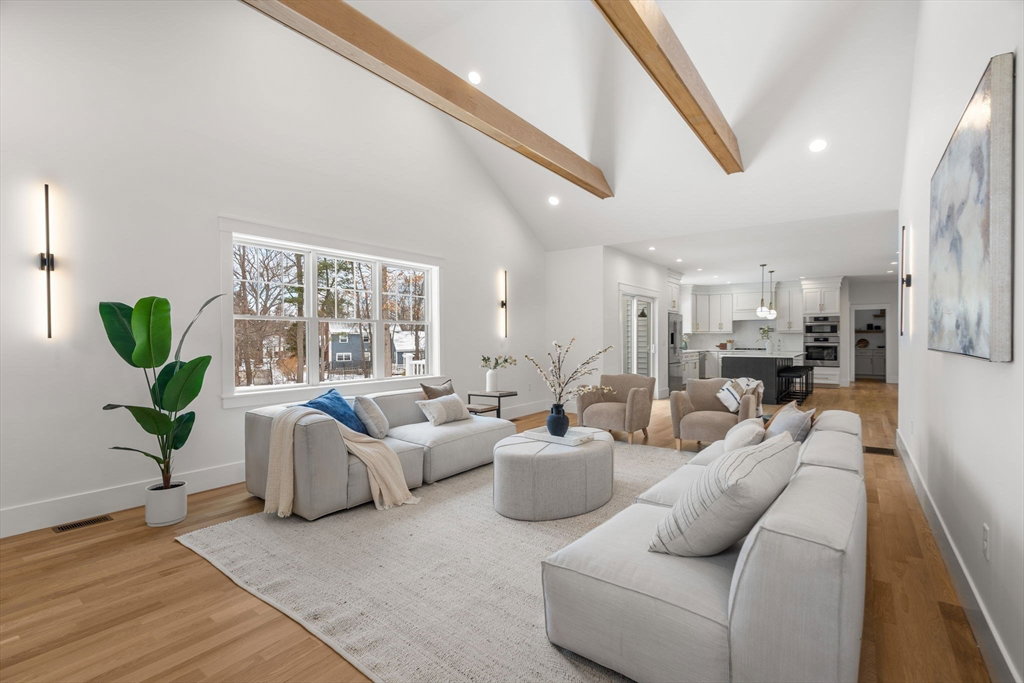


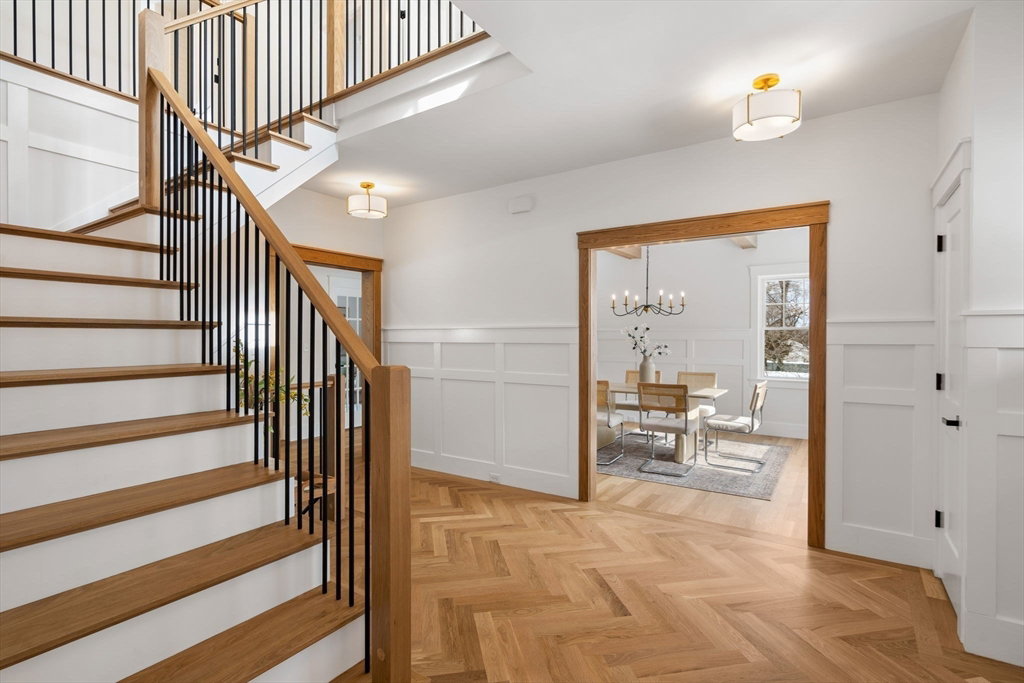


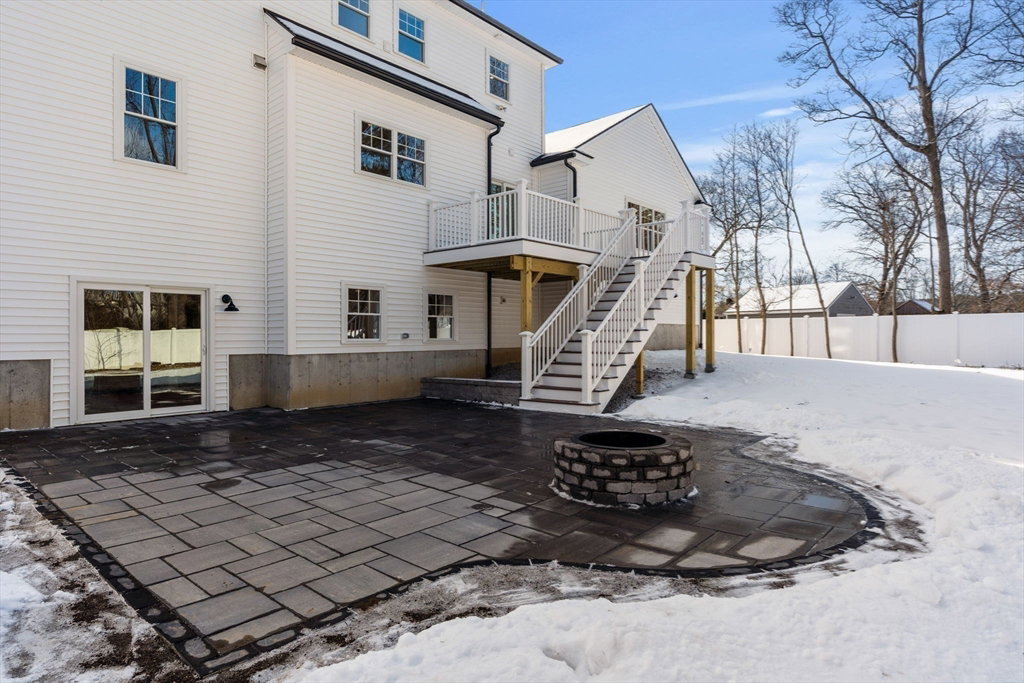


Get ready to experience the epitome of modern living! This well crafted home is the perfect blend of modern elegance and thoughtful design. The family room has cathedral ceilings, wooden beams and a fireplace that serves as the centerpiece of the space, creating a cozy yet expansive atmosphere. Your dream kitchen awaits where every detail has been thoughtfully considered. Enjoy five bedrooms, three of which are suites, and five and a half baths. Your spacious primary suite features a cozy fireplace, large walk-in closet plus a sitting room. The en-suite bathroom is a true oasis, featuring a soaking tub and radiant heat. The inviting, finished lower level is a true walkout with soaring ceilings and large windows featuring a wet bar, perfect for enjoying the game or movies plus space for a home gym, and direct access to the patio and firepit. The meticulous attention to detail and high-quality finishes, makes this your home of a lifetime that combines luxury with comfort.
Listing courtesy of Listing Agent: Top Home Team from Listing Office: Coldwell Banker Realty.
The property listing data and information, or the Images, set forth herein were provided to MLS Property Information Network, Inc. from third party sources, including sellers, lessors, landlords and public records, and were compiled by MLS Property Information Network, Inc. The property listing data and information, and the Images, are for the personal, non commercial use of consumers having a good faith interest in purchasing, leasing or renting listed properties of the type displayed to them and may not be used for any purpose other than to identify prospective properties which such consumers may have a good faith interest in purchasing, leasing or renting. MLS Property Information Network, Inc. and its subscribers disclaim any and all representations and warranties as to the accuracy of the property listing data and information, or as to the accuracy of any of the Images, set forth herein.

/u.realgeeks.media/bostonareahomesearch/Boston-Area-Home-Search-Min-Logo.png)