


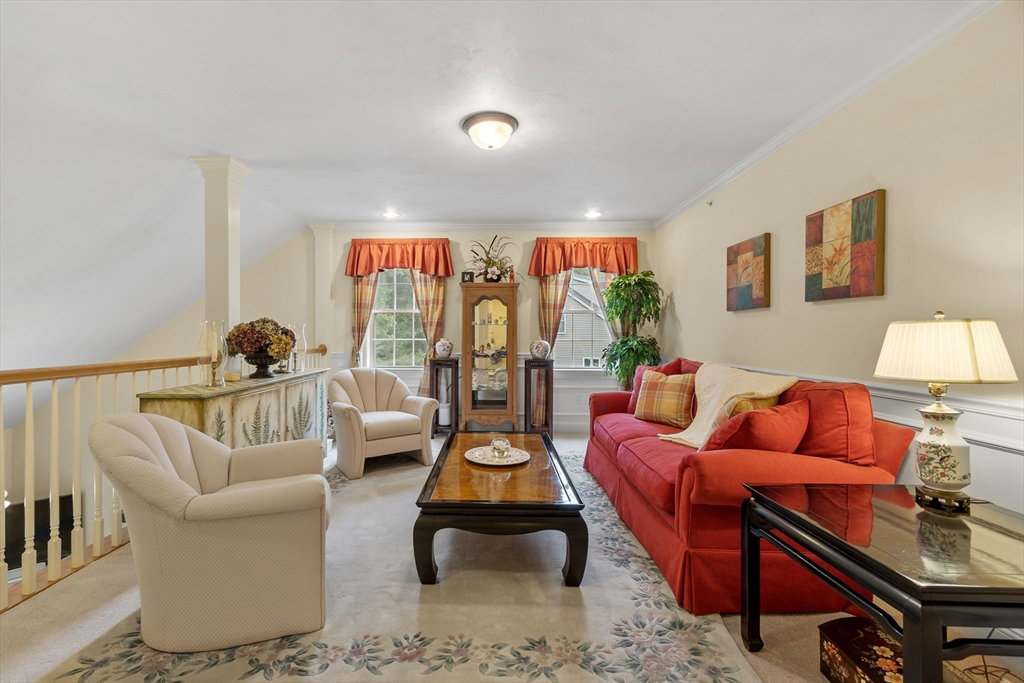


Welcome to Ellsworth Village, a 55+ community that offers a comfortable and convenient lifestyle. This spacious, end-unit townhome is located near the cul-de-sac allowing it to have a uniquely, expansive grass area. Entering the home, sunlight fills the bright, eat-in kitchen and the open floor plan is perfect for daily living or entertaining guests. The living room provides a relaxing atmosphere with cathedral ceilings and a cozy fireplace. Enjoy the ease of a first-floor suite comprised of a main bedroom, walk-in closet and full bath with a large walk-in shower. Upstairs, a loft overlooks the living room, alongside a second primary suite with a sizable full bath, laundry, and a large, private office. Enjoy a morning on the deck overlooking the trees in a quiet backyard. Additional features include an attached one-car garage and a full unfinished basement. Ellsworth Village is comprised of 33 townhouses with opportunities to join activities like book clubs and social events.
Listing courtesy of Listing Agent: Mary Georgilas from Listing Office: Town Wide Realty.
The property listing data and information, or the Images, set forth herein were provided to MLS Property Information Network, Inc. from third party sources, including sellers, lessors, landlords and public records, and were compiled by MLS Property Information Network, Inc. The property listing data and information, and the Images, are for the personal, non commercial use of consumers having a good faith interest in purchasing, leasing or renting listed properties of the type displayed to them and may not be used for any purpose other than to identify prospective properties which such consumers may have a good faith interest in purchasing, leasing or renting. MLS Property Information Network, Inc. and its subscribers disclaim any and all representations and warranties as to the accuracy of the property listing data and information, or as to the accuracy of any of the Images, set forth herein.

/u.realgeeks.media/bostonareahomesearch/Boston-Area-Home-Search-Min-Logo.png)