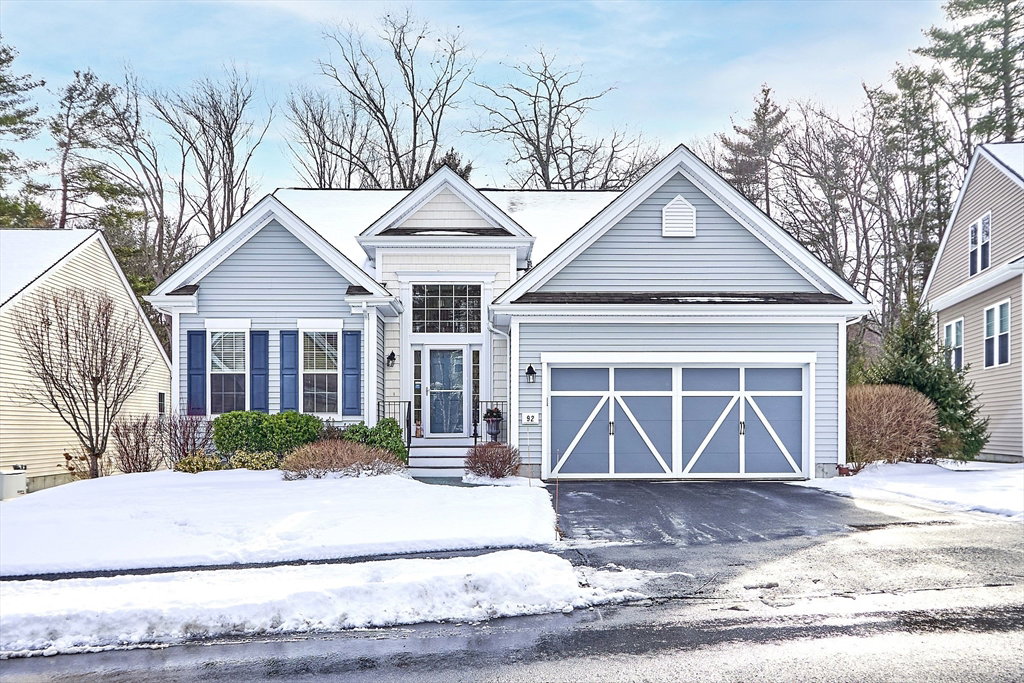


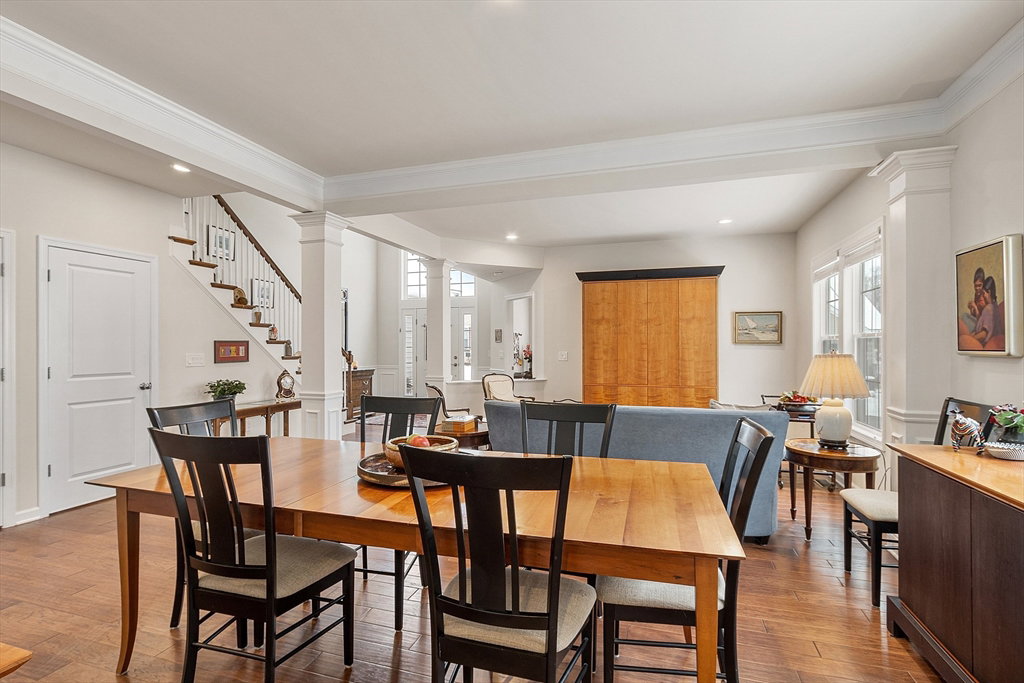


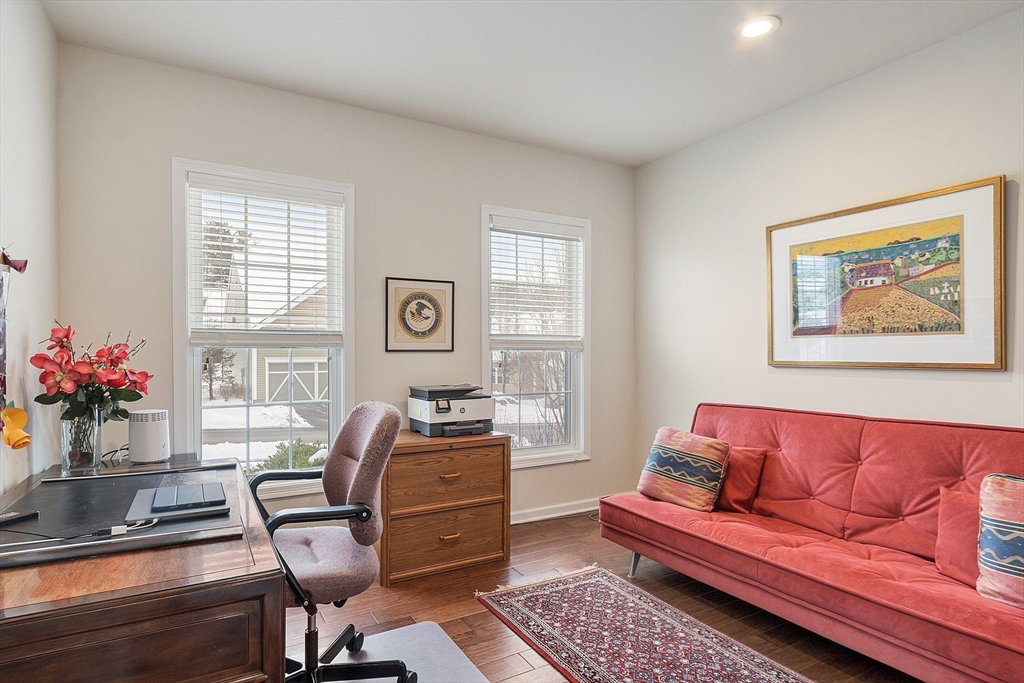




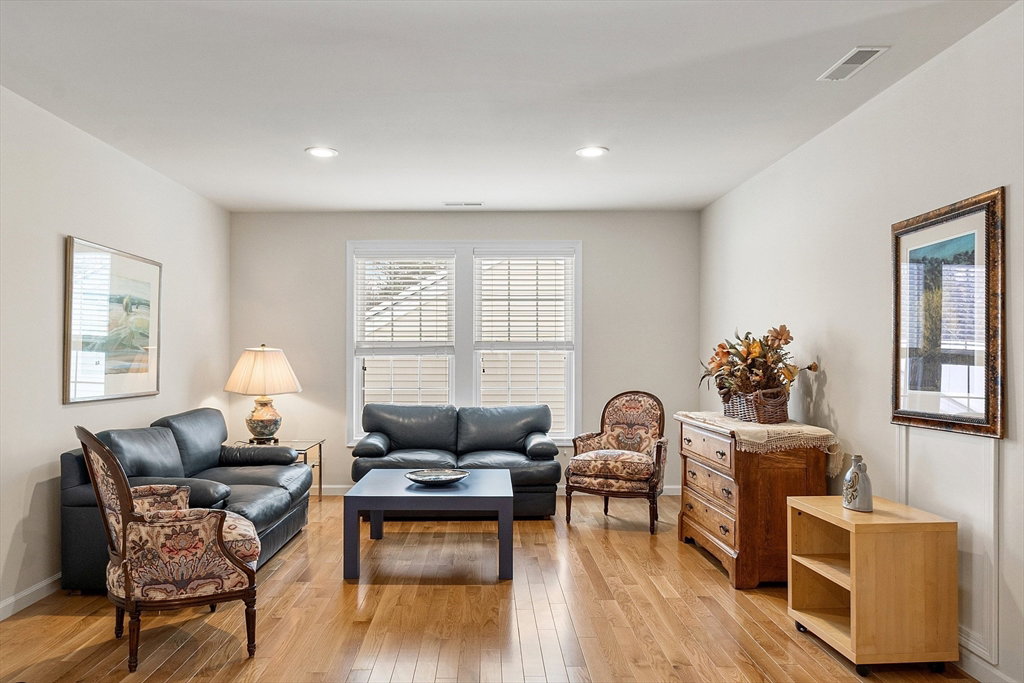
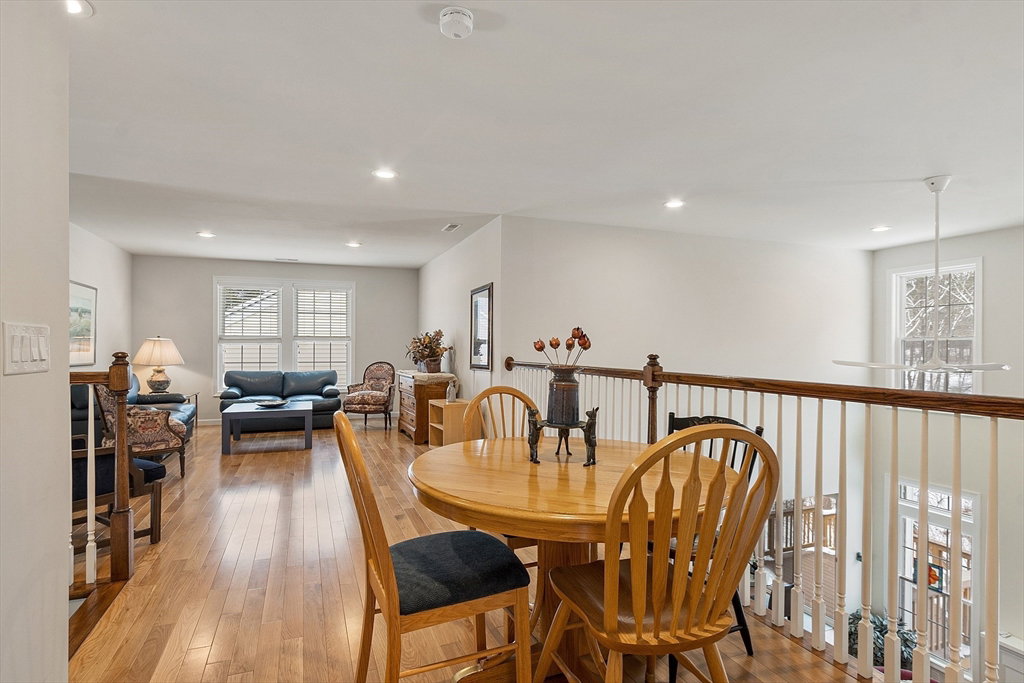


Sought after Quail Ridge free-standing home! The popular Laurel floor plan is filled with natural light & overlooks an idyllic private, woodland setting. This open concept living offers numerous original & newer upgrades throughout. The cathedral ceilinged great room with fireplace is a show stopper, while the adjoining fabulous chef's kitchen with stainless appliances is sure to please. Generous dining & adjacent living rooms offer unlimited entertaining options. Luxurious 1st floor primary suite with oversized shower, double vanity & generous walk in closet. A private 1st floor office with french doors is a welcome addition to this popular floor plan. Upstairs you will find an additional bedroom, full bath & large bonus area overlooking the great room. The unfinished walk-out lower level affords a myriad of expansion possibilities. The Residences at Quail Ridge is Acton's premier 55+ active adult community offering carefree living in a stunning setting. Welcome to your next chapter!
Listing courtesy of Listing Agent: Sharon Mendosa from Listing Office: Compass.
The property listing data and information, or the Images, set forth herein were provided to MLS Property Information Network, Inc. from third party sources, including sellers, lessors, landlords and public records, and were compiled by MLS Property Information Network, Inc. The property listing data and information, and the Images, are for the personal, non commercial use of consumers having a good faith interest in purchasing, leasing or renting listed properties of the type displayed to them and may not be used for any purpose other than to identify prospective properties which such consumers may have a good faith interest in purchasing, leasing or renting. MLS Property Information Network, Inc. and its subscribers disclaim any and all representations and warranties as to the accuracy of the property listing data and information, or as to the accuracy of any of the Images, set forth herein.

/u.realgeeks.media/bostonareahomesearch/Boston-Area-Home-Search-Min-Logo.png)