


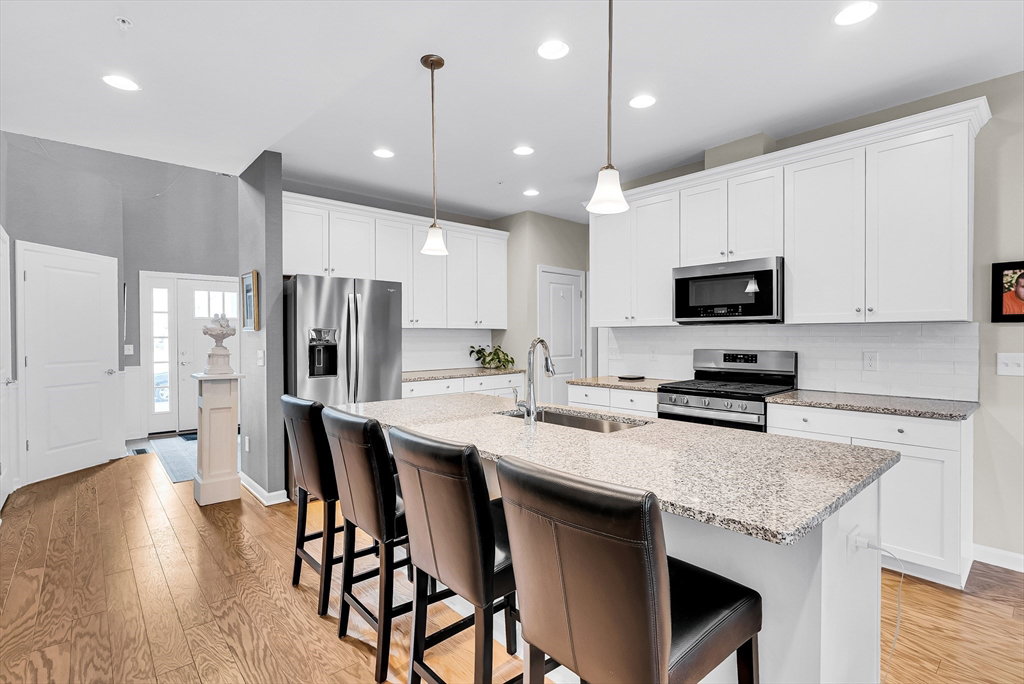
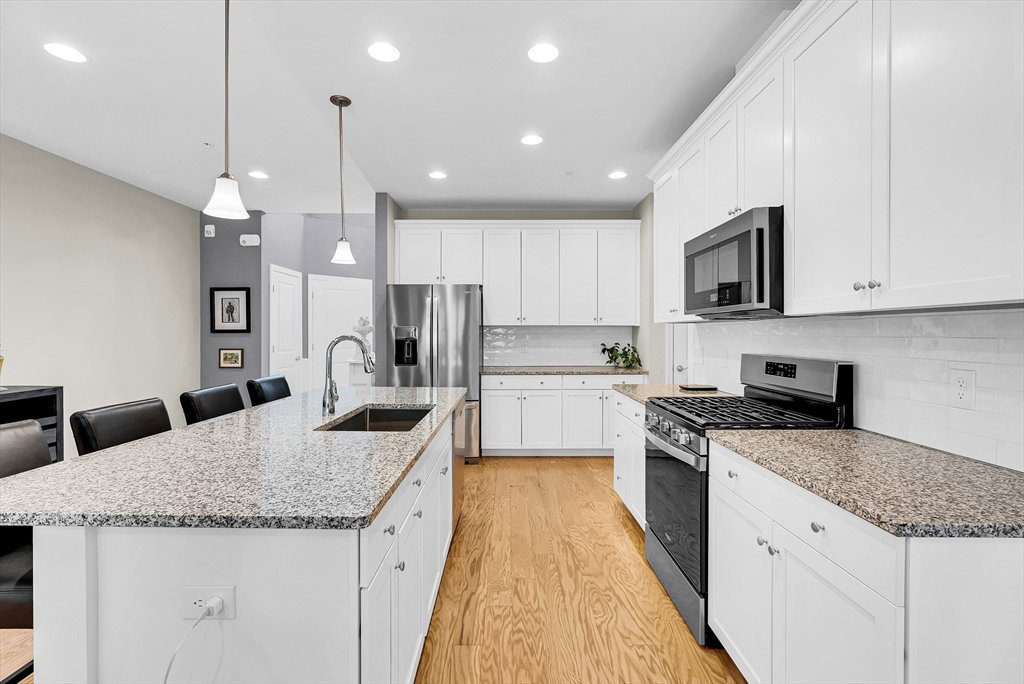


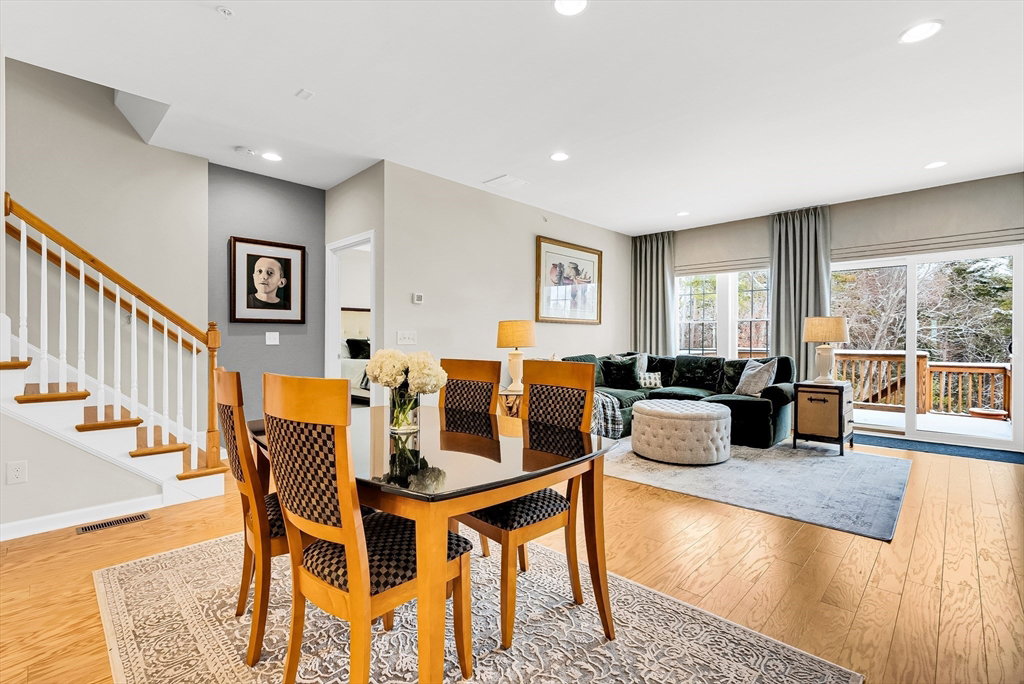


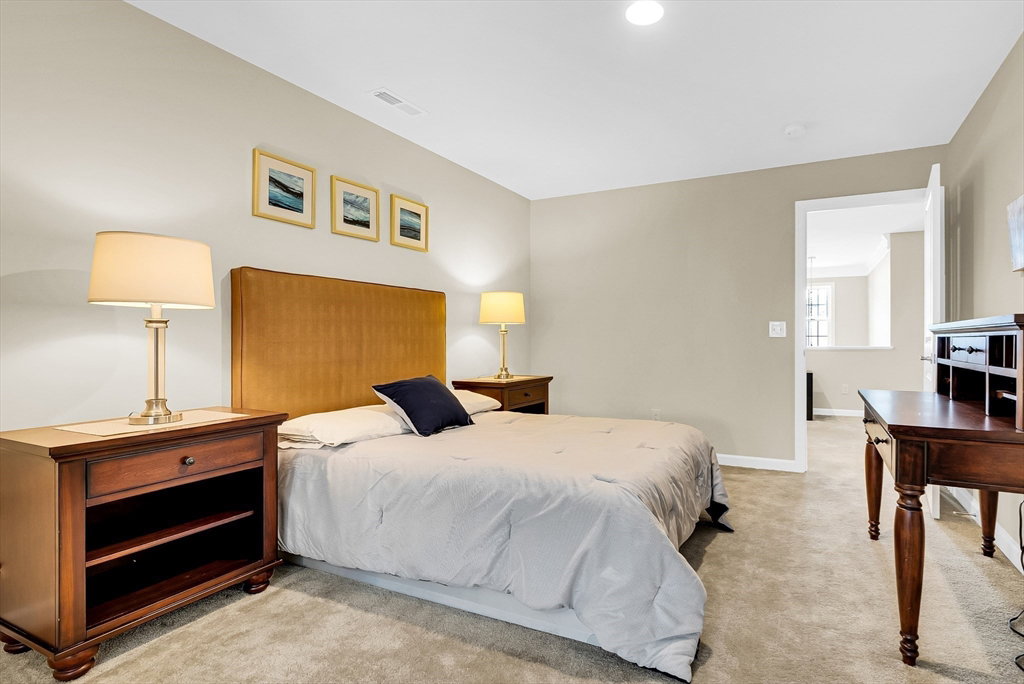


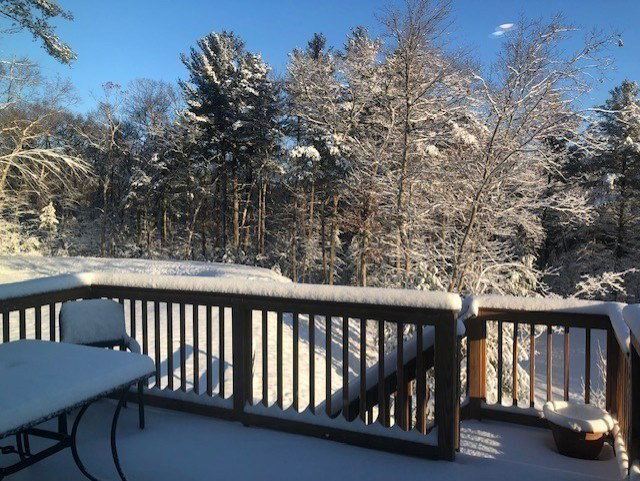


Welcome to this beautiful 2-story townhouse located in the vibrant 55+Upton Ridge community, offering both comfort & style. This well maintained Milan features a desirable first-floor primary suite, providing convenience & privacy. With a total of 2 bedrooms, 2.5 bathrooms & spacious loft, there’s ample space for you & your guests.The open-concept floor plan is perfect for modern living, w/ a seamless flow from the LR to the dining area & kitchen, allowing for easy entertaining. Large windows throughout the home invite plenty of natural light, creating a warm & inviting atmosphere. Step outside to enjoy breathtaking views of the surrounding woods, providing a serene backdrop for your daily relaxation.The 2nd floor boasts a versatile loft space, perfect for an office, reading nook, or addt. living area. One of the standout features of this property is the huge walk-out unfinished basement, offering tremendous potential for customization, storage, or further expansion. Welcome Home!
Listing courtesy of Listing Agent: TEAM Metrowest from Listing Office: Berkshire Hathaway HomeServices Commonwealth Real Estate.
The property listing data and information, or the Images, set forth herein were provided to MLS Property Information Network, Inc. from third party sources, including sellers, lessors, landlords and public records, and were compiled by MLS Property Information Network, Inc. The property listing data and information, and the Images, are for the personal, non commercial use of consumers having a good faith interest in purchasing, leasing or renting listed properties of the type displayed to them and may not be used for any purpose other than to identify prospective properties which such consumers may have a good faith interest in purchasing, leasing or renting. MLS Property Information Network, Inc. and its subscribers disclaim any and all representations and warranties as to the accuracy of the property listing data and information, or as to the accuracy of any of the Images, set forth herein.

/u.realgeeks.media/bostonareahomesearch/Boston-Area-Home-Search-Min-Logo.png)