

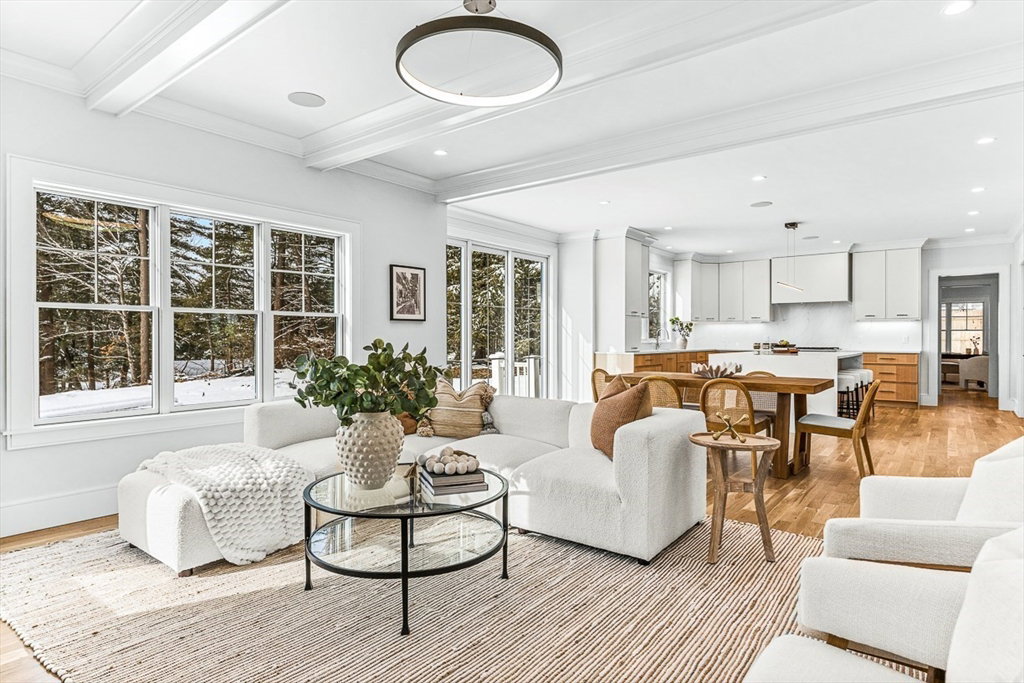


Welcome to 113 Lawton Road, an exquisite new construction home in Needham, MA, where modern elegance meets unparalleled craftsmanship. This expansive 5,400 sq. ft. residence offers an impressive array of features, boasting six generously-sized bedrooms and six & a half luxurious bathrooms. Step inside to discover a sophisticated interior adorned with high-quality finishes & thoughtful design elements. The open-concept living spaces are accentuated by soaring ceilings & abundant natural light, creating an inviting ambiance for both relaxation & entertaining. The kitchen is a culinary masterpiece, equipped with Thermador appliances, custom cabinetry, and a spacious center island that serves as the heart of the home. Each bedroom features an en-suite bathroom & walk-in closet space. The s a sanctuary of sophistication, featuring an elegant bathroom w. premium fixtures & 2 generous walk-in closets. The lower level presents a versatile space, perfect for a home gym, office, or media.
Listing courtesy of Listing Agent: Beyond Boston Properties Group from Listing Office: Compass.
The property listing data and information, or the Images, set forth herein were provided to MLS Property Information Network, Inc. from third party sources, including sellers, lessors, landlords and public records, and were compiled by MLS Property Information Network, Inc. The property listing data and information, and the Images, are for the personal, non commercial use of consumers having a good faith interest in purchasing, leasing or renting listed properties of the type displayed to them and may not be used for any purpose other than to identify prospective properties which such consumers may have a good faith interest in purchasing, leasing or renting. MLS Property Information Network, Inc. and its subscribers disclaim any and all representations and warranties as to the accuracy of the property listing data and information, or as to the accuracy of any of the Images, set forth herein.

/u.realgeeks.media/bostonareahomesearch/Boston-Area-Home-Search-Min-Logo.png)