


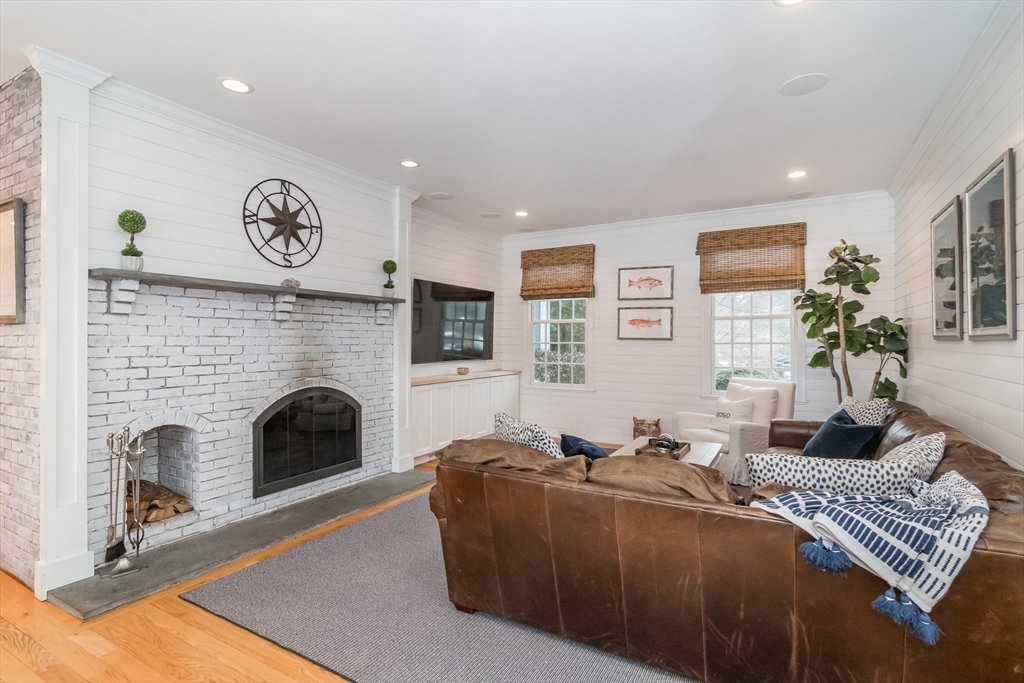


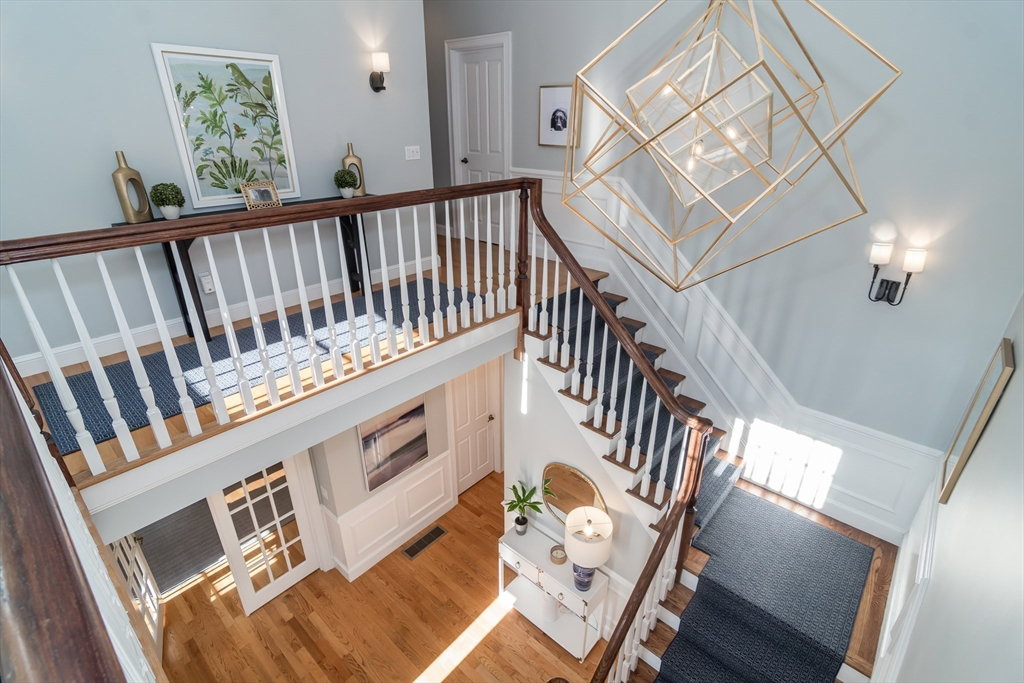

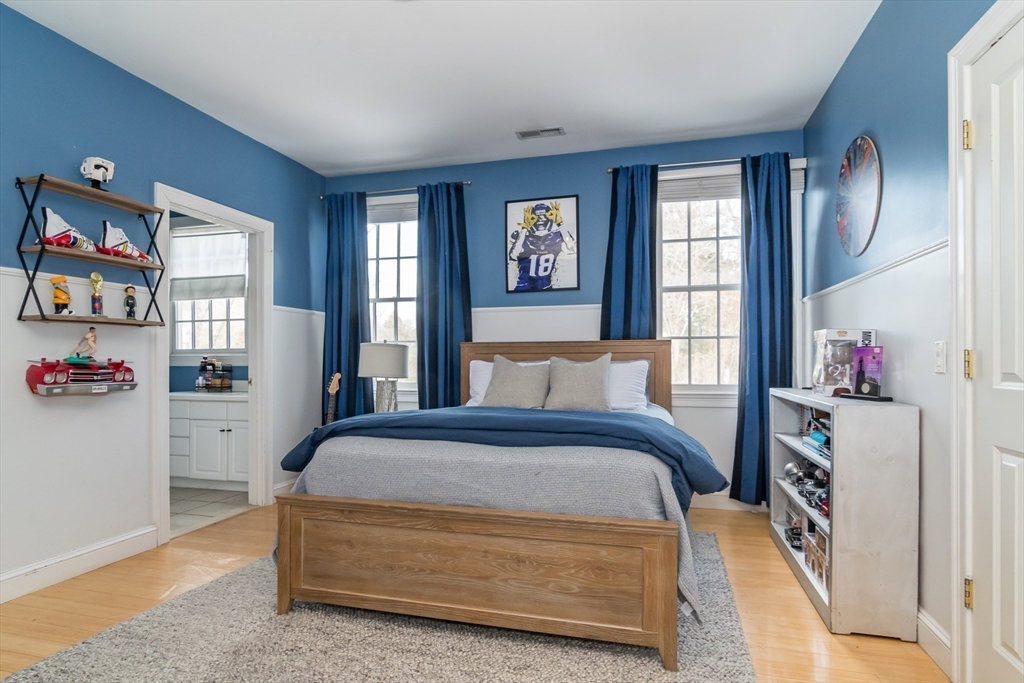


Welcome to Winter Woods! Enjoy this spacious custom built colonial on the Weston line, minutes to The Rivers School. Step inside the grand 2-story foyer and enter a refined space designed for effortless living and elegant entertaining. The gleaming chef's kitchen features double dishwashers, Thermador paneled appliances, island seating for 6, butler's pantry and pizza oven. Upstairs, the luxurious primary suite serves as a private retreat, offering a sitting area, dressing room, marble en-suite bath attached to the massive walk-in California Closet. Three additional equal sized bedrooms with en-suite baths, expansive bonus room/bedroom and dedicated laundry room on the second floor. Impress your basement dwellers with finished lower level with surround sound, wet bar, fitness room, full bath and ample storage. No need for the beach when you have your own resort-style oasis in the backyard...heated salt water gunite pool with jacuzzi & rock waterfall, firepit and outdoor speaker system.
Listing courtesy of Listing Agent: Melissa Sullivan from Listing Office: William Raveis R.E. & Home Services.
The property listing data and information, or the Images, set forth herein were provided to MLS Property Information Network, Inc. from third party sources, including sellers, lessors, landlords and public records, and were compiled by MLS Property Information Network, Inc. The property listing data and information, and the Images, are for the personal, non commercial use of consumers having a good faith interest in purchasing, leasing or renting listed properties of the type displayed to them and may not be used for any purpose other than to identify prospective properties which such consumers may have a good faith interest in purchasing, leasing or renting. MLS Property Information Network, Inc. and its subscribers disclaim any and all representations and warranties as to the accuracy of the property listing data and information, or as to the accuracy of any of the Images, set forth herein.

/u.realgeeks.media/bostonareahomesearch/Boston-Area-Home-Search-Min-Logo.png)