


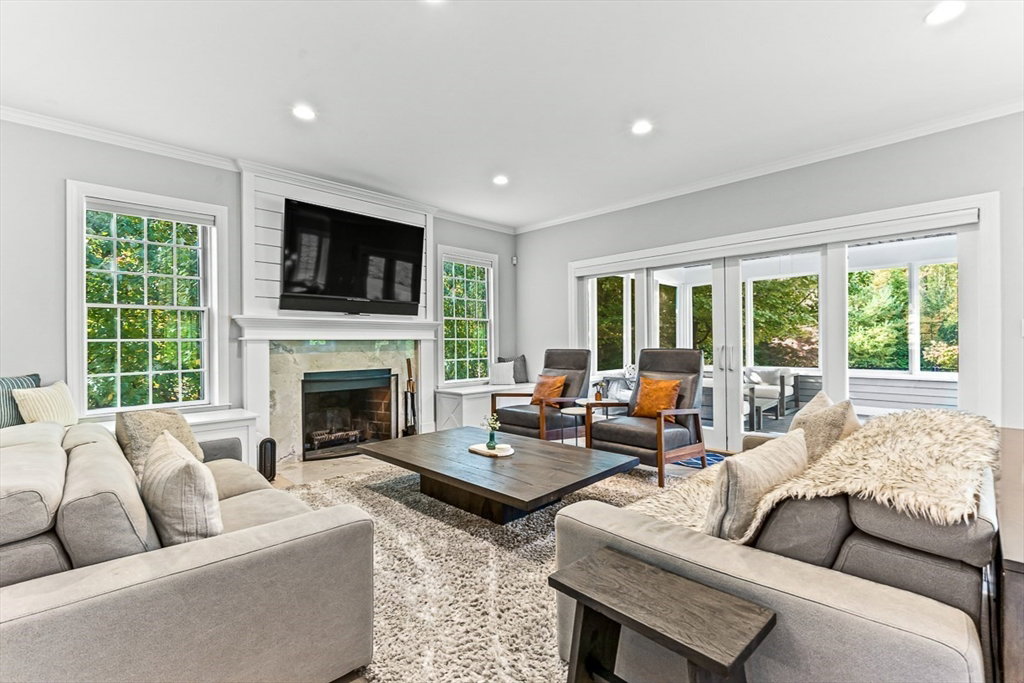


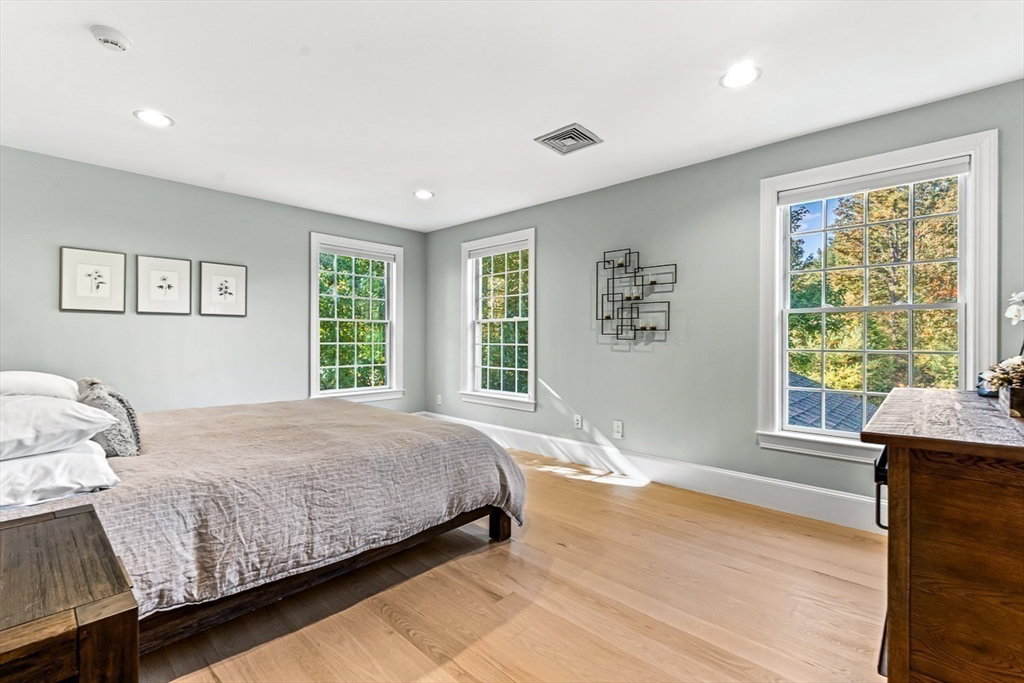


Situated in a highly desirable South Side neighborhood, this unique custom home provides an unparalleled living experience with top-notch amenities and finishes, seamlessly blending indoor and outdoor living. As you enter, the exceptional main floor layout impresses with a spectacular living room, a chef's kitchen with large island and pantry, an informal dining area with banquette, and a cozy family room with fireplace.The upstairs primary suite serves as a private retreat, complete with two offices, two well-appointed walk-in closets, fireplace, balcony and a luxurious spa-like bathroom.The second level is completed with one ensuite bedroom, two additional bedrooms and a bathroom. The third floor offers a spacious gym and bonus room, while the remarkable lower level includes a stunning wine cellar, modern lounge with a striking bar, and a movie theater. The resort-style outdoor amenities feature a pool, hot tub, kitchen, fire pit, expansive patio, bathroom and a level fenced in yard.
Listing courtesy of Listing Agent: The Shulkin Wilk Group from Listing Office: Compass.
The property listing data and information, or the Images, set forth herein were provided to MLS Property Information Network, Inc. from third party sources, including sellers, lessors, landlords and public records, and were compiled by MLS Property Information Network, Inc. The property listing data and information, and the Images, are for the personal, non commercial use of consumers having a good faith interest in purchasing, leasing or renting listed properties of the type displayed to them and may not be used for any purpose other than to identify prospective properties which such consumers may have a good faith interest in purchasing, leasing or renting. MLS Property Information Network, Inc. and its subscribers disclaim any and all representations and warranties as to the accuracy of the property listing data and information, or as to the accuracy of any of the Images, set forth herein.

/u.realgeeks.media/bostonareahomesearch/Boston-Area-Home-Search-Min-Logo.png)