


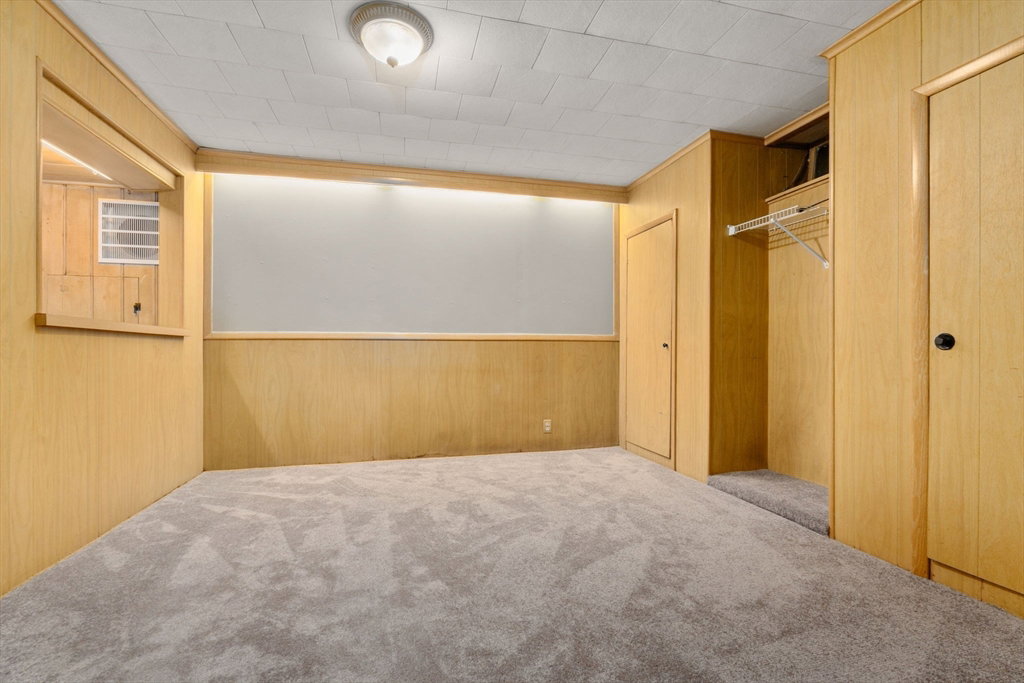


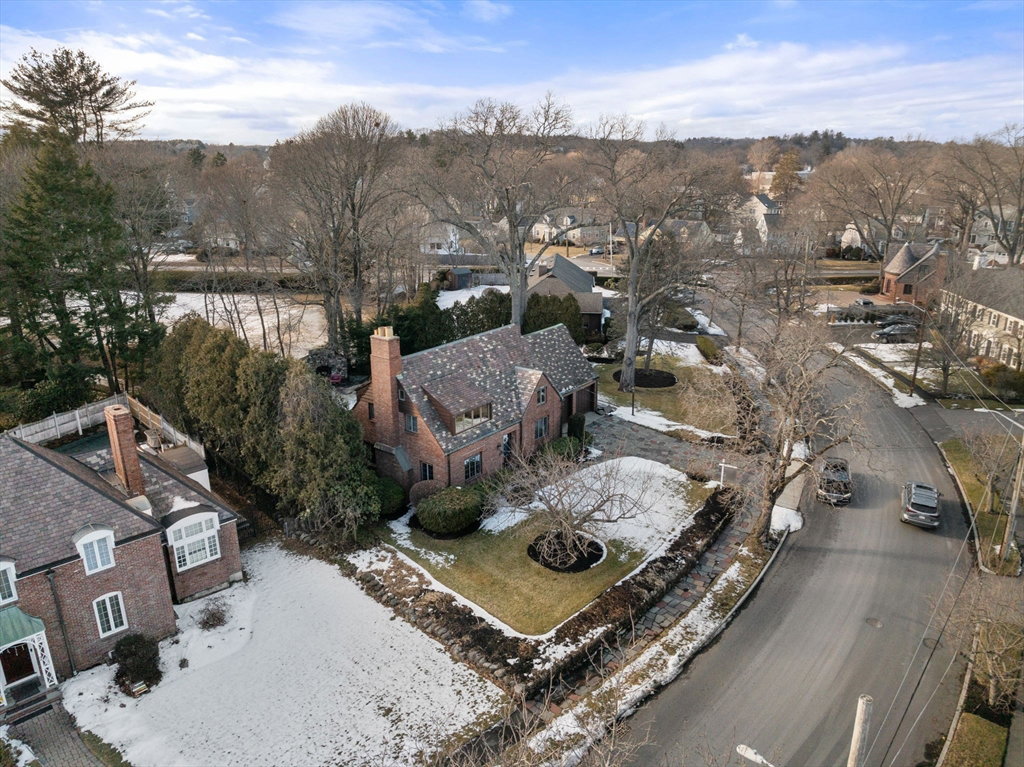


Custom designed brick Tudor, located in Melrose's prestigious upper east side. Situated directly across from Bellevue Golf Club, this 4 bed w/ 2.5 bath, exudes timeless charm. The inviting foyer leads to a sunken front-to-back living room w/ a fireplace, custom built-ins & direct access to a screened-in porch. The spacious kitchen offers ample room for dining, while the dining room highlights exquisite woodwork & moldings. The primary suite offers a tranquil retreat, complemented by 3 addl generous bedrooms & a full bath on the 2nd level. A walk-up attic provides ample storage, while the spacious, finished lower level features a family room & play/WFH space. Outside, the expansive, private fenced yard w/ mature landscaping, a patio, play structure & oversized stone fireplace, perfect for entertaining. The property abuts Colby Park, nearly an acre of public green space. With a 2 car garage, C/A, slate roof & in-ground sprinkler, this home at 100 Larchmont Rd offers endless possibilities
Listing courtesy of Listing Agent: Lento + Rivkind Real Estate Team from Listing Office: Coldwell Banker Realty - Boston.
The property listing data and information, or the Images, set forth herein were provided to MLS Property Information Network, Inc. from third party sources, including sellers, lessors, landlords and public records, and were compiled by MLS Property Information Network, Inc. The property listing data and information, and the Images, are for the personal, non commercial use of consumers having a good faith interest in purchasing, leasing or renting listed properties of the type displayed to them and may not be used for any purpose other than to identify prospective properties which such consumers may have a good faith interest in purchasing, leasing or renting. MLS Property Information Network, Inc. and its subscribers disclaim any and all representations and warranties as to the accuracy of the property listing data and information, or as to the accuracy of any of the Images, set forth herein.

/u.realgeeks.media/bostonareahomesearch/Boston-Area-Home-Search-Min-Logo.png)