


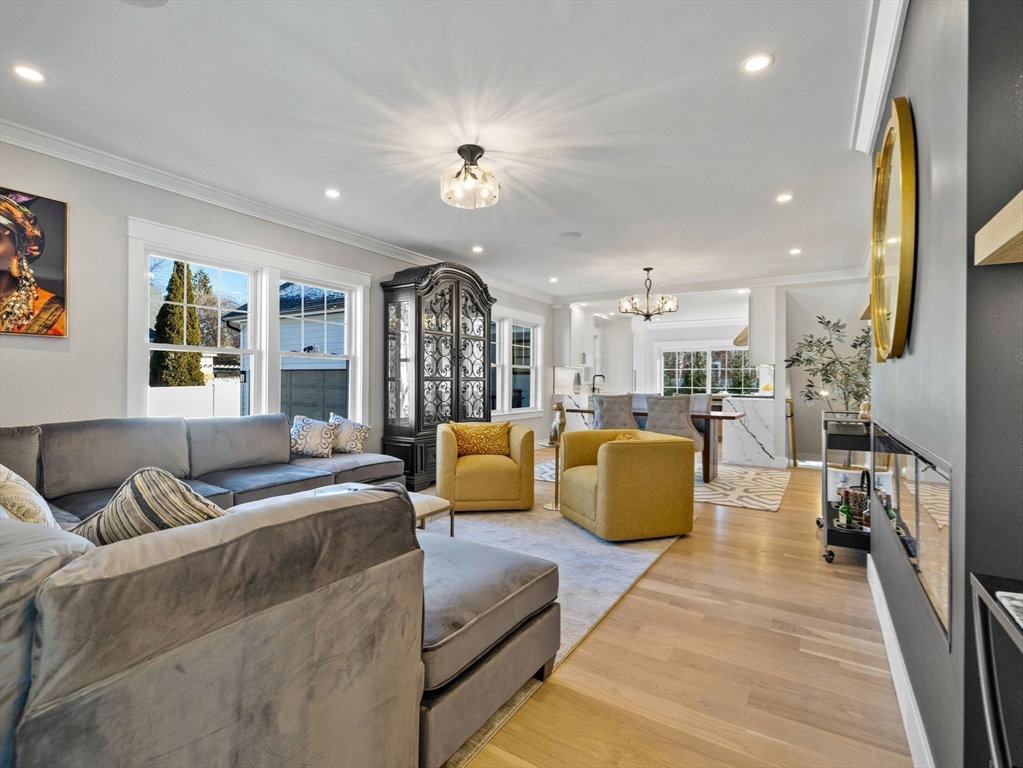


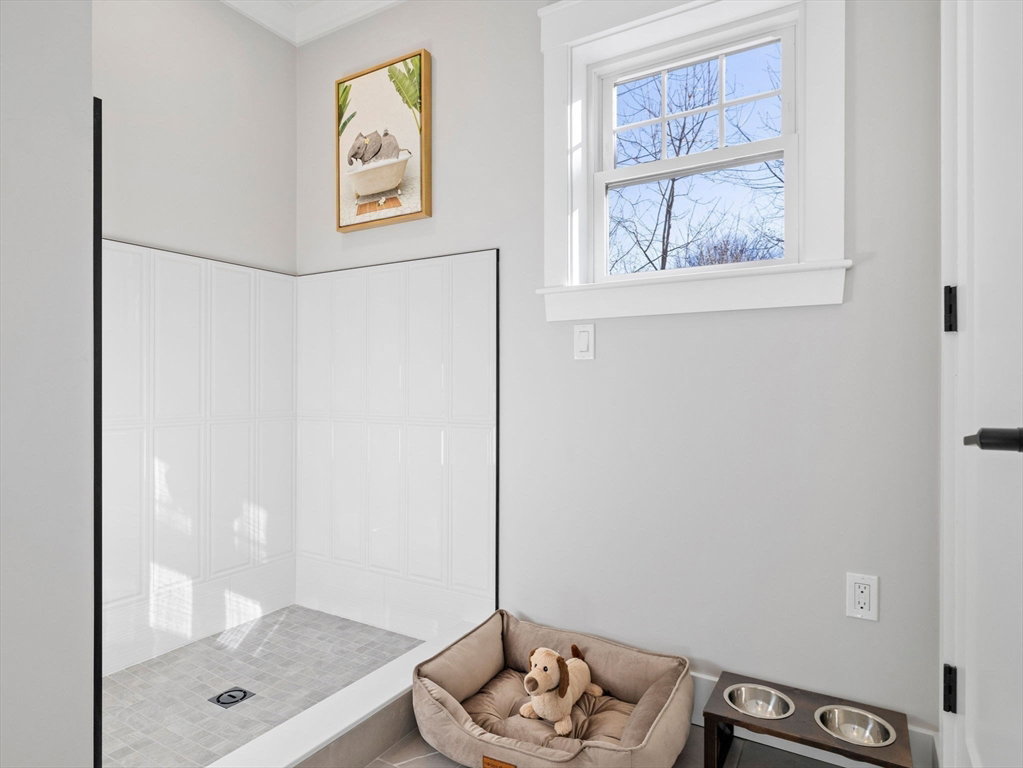


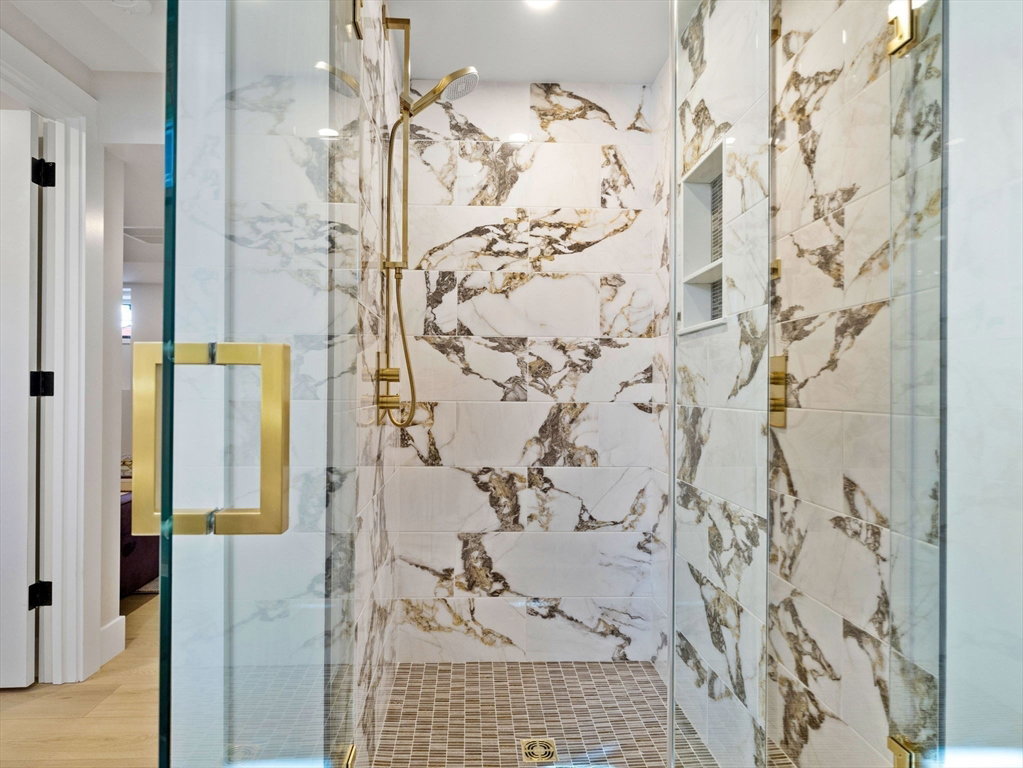


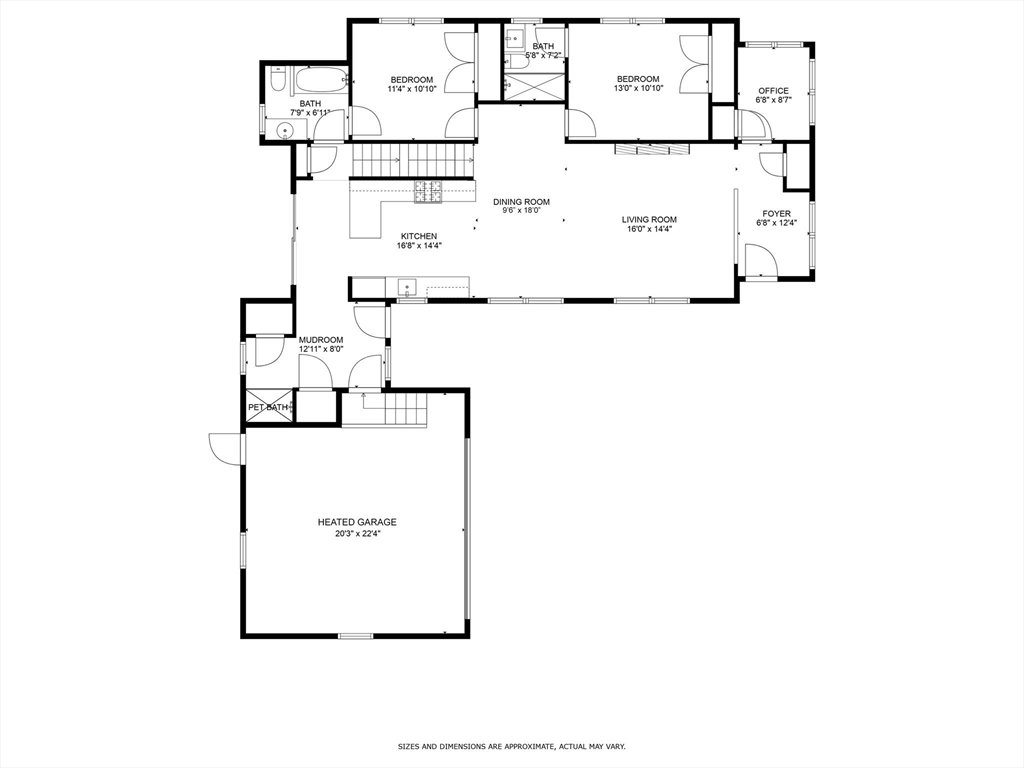


Make this STUNNING 2025 modern Farmhouse with 4 En-Suite bedrooms (2 of which are on the 1st flr) your NEW HOME! Bright entry foyer leads to your separate home office or captivating high ceilinged fireplaced living/dining room. The front-to-back open layout adorned with beautiful white oak floors, sizeable crown moldings and trim are an entertainer's dream. Bring out your inner chef in the eat in kitchen offering custom cabinets, quartz counters/waterfalls and top of the line appliances. Back slider steps out to an expansive landscaped lawn. The enchanting primary suite boasts cathedral ceilings, abundant custom closets/storage space and a huge deck. Its magnificent spa-like bath offers radiant heated floors, double sinks, a deep tub, towel warmer and more. The lower level offers more space for multigenerational living. A large mudroom w/Doggie Wash is directly off the 2-car HEATED GARAGE w/EV charging port and storage. Located on a quiet side street near stores, Belmont Commuter rail.
Listing courtesy of Listing Agent: Arman Chitchian from Listing Office: Conway - West Roxbury.
The property listing data and information, or the Images, set forth herein were provided to MLS Property Information Network, Inc. from third party sources, including sellers, lessors, landlords and public records, and were compiled by MLS Property Information Network, Inc. The property listing data and information, and the Images, are for the personal, non commercial use of consumers having a good faith interest in purchasing, leasing or renting listed properties of the type displayed to them and may not be used for any purpose other than to identify prospective properties which such consumers may have a good faith interest in purchasing, leasing or renting. MLS Property Information Network, Inc. and its subscribers disclaim any and all representations and warranties as to the accuracy of the property listing data and information, or as to the accuracy of any of the Images, set forth herein.

/u.realgeeks.media/bostonareahomesearch/Boston-Area-Home-Search-Min-Logo.png)