


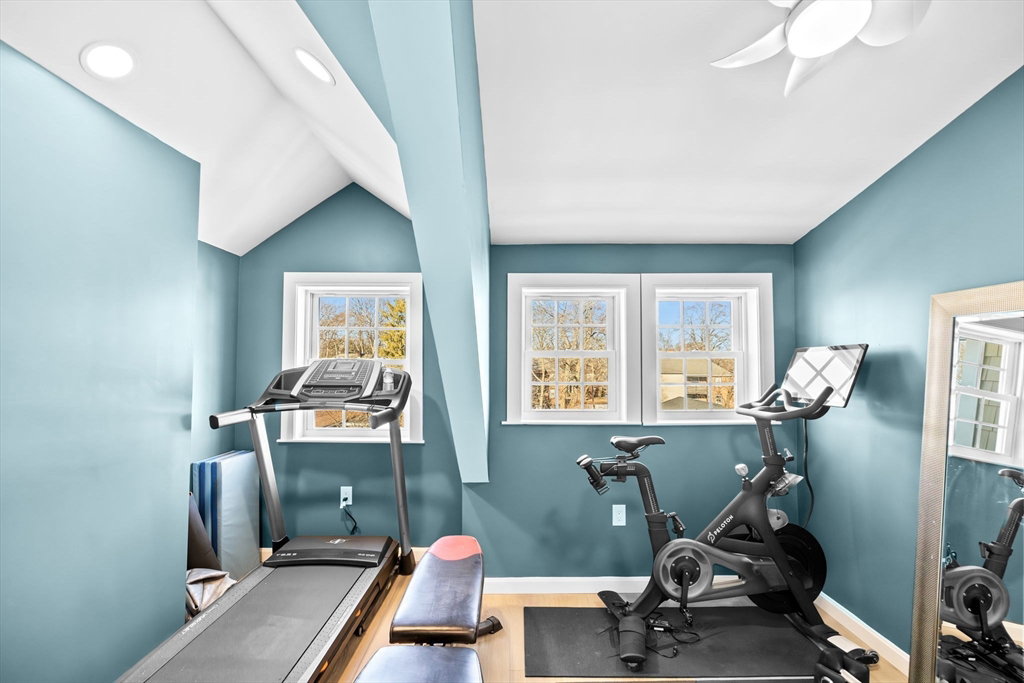


Beautiful 4 bedroom 3.5 bath Colonial w/farmers porch in great Beechwood Knoll neighborhd w/marsh views.This home was completely remodeled w/expanded foot print & 3rd flr addition.On the 1st flr you have a banquet size DR,a gas FP livingroom that opens to a Chefs Kitchen w/11.5ft island & highend appliances including-7 burner gas stove w/double oven & potfiller,100 bottle wine chiller,microwave drawer,dishwasher & farmhouse sink.A den/office,1/2 bath & mudroom rounds out the 1st floor.The 2nd floor has 3 BR's,laundry room & office (or possible 5th BR).2nd floor also has 2 tiled full baths w/the 2nd bedroom having an en suite w/large walk in shower.3rd floor sanctuary includes exercise room with builtin Elkay filtered water station, Master bedroom w/gas fireplace, french doors to private balcony w/marsh/water views,large walkin closet & spa bath w/soaking tub,shower w/6 body sprays & water closet. Fenced in backyard w/paverstone patio.Walk to elementary school,beach & train! Much More!
Listing courtesy of Listing Agent: Stephen Mcgovern from Listing Office: Conway - Canton.
The property listing data and information, or the Images, set forth herein were provided to MLS Property Information Network, Inc. from third party sources, including sellers, lessors, landlords and public records, and were compiled by MLS Property Information Network, Inc. The property listing data and information, and the Images, are for the personal, non commercial use of consumers having a good faith interest in purchasing, leasing or renting listed properties of the type displayed to them and may not be used for any purpose other than to identify prospective properties which such consumers may have a good faith interest in purchasing, leasing or renting. MLS Property Information Network, Inc. and its subscribers disclaim any and all representations and warranties as to the accuracy of the property listing data and information, or as to the accuracy of any of the Images, set forth herein.

/u.realgeeks.media/bostonareahomesearch/Boston-Area-Home-Search-Min-Logo.png)