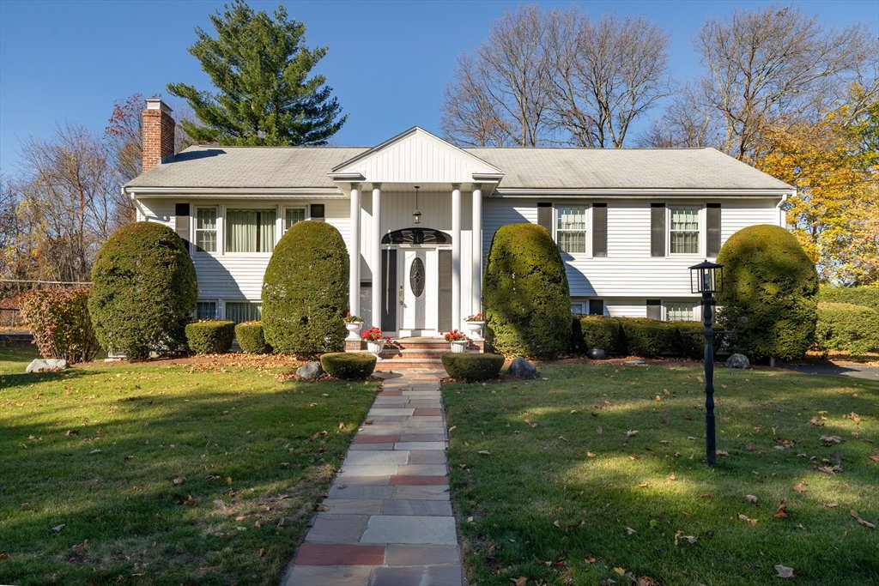


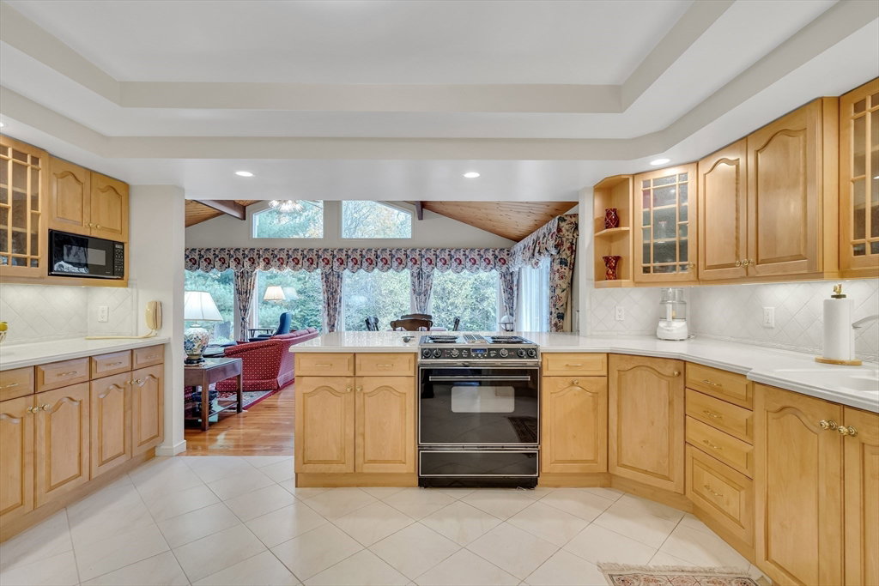


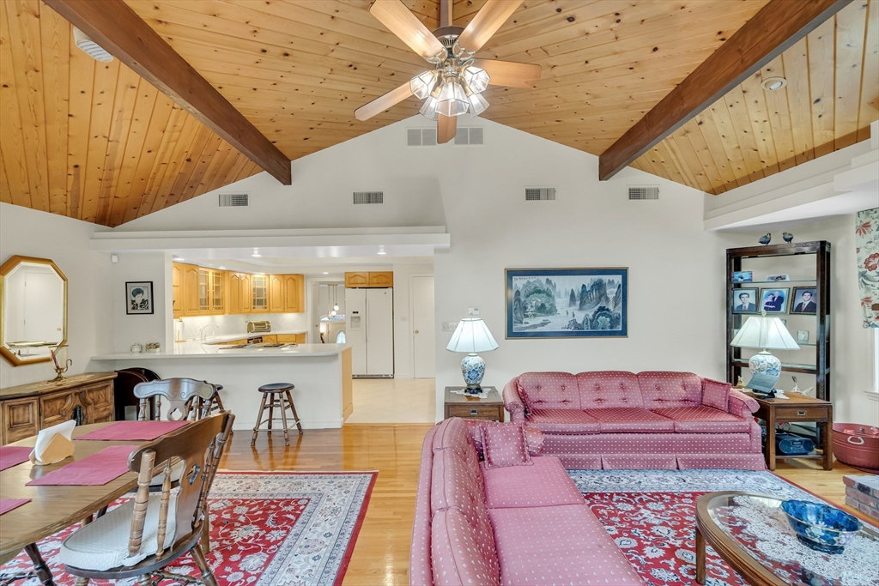
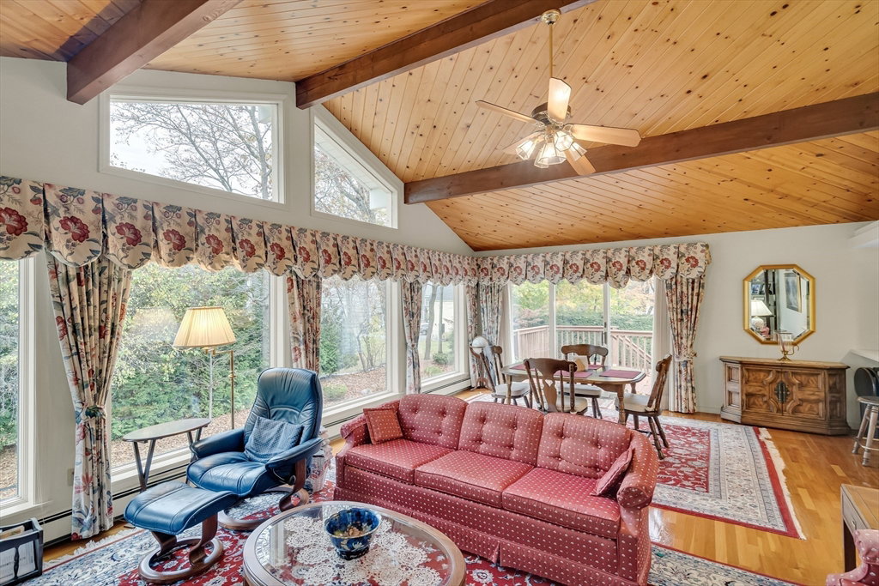


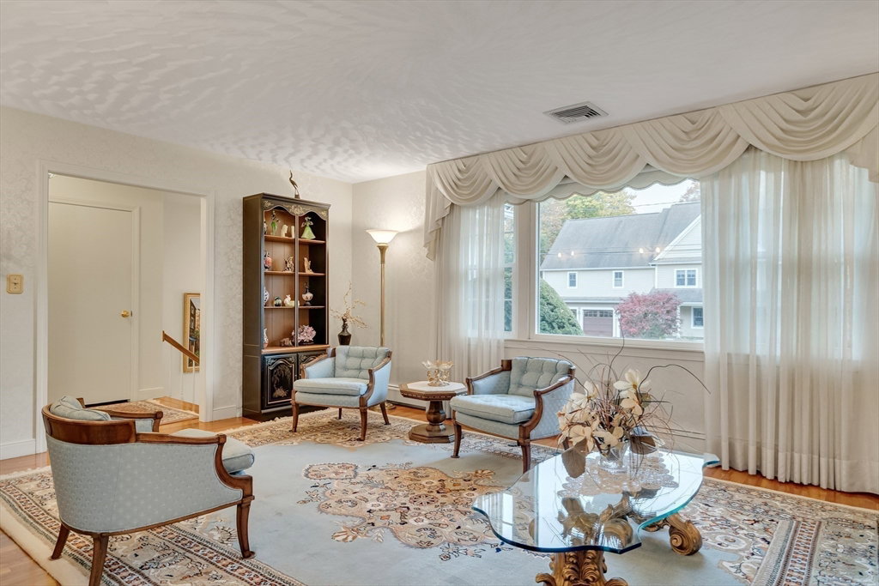


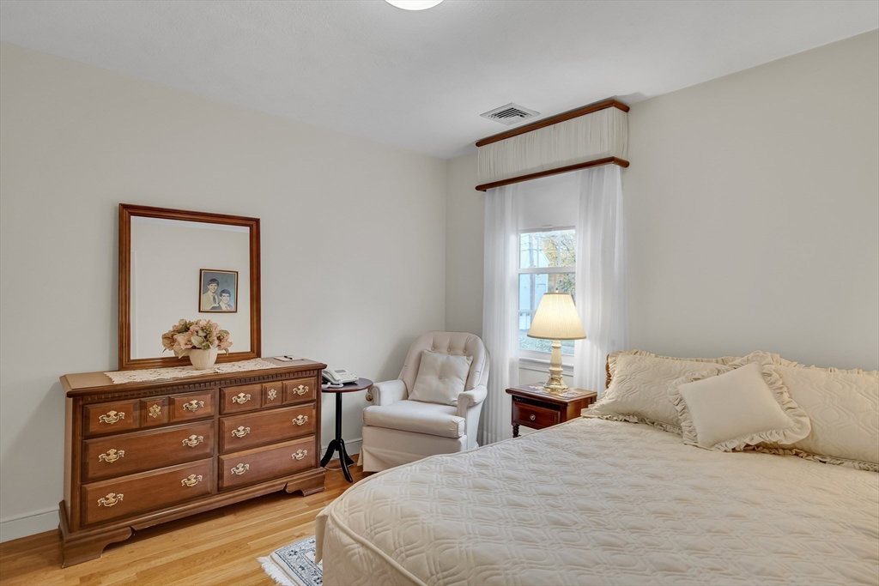


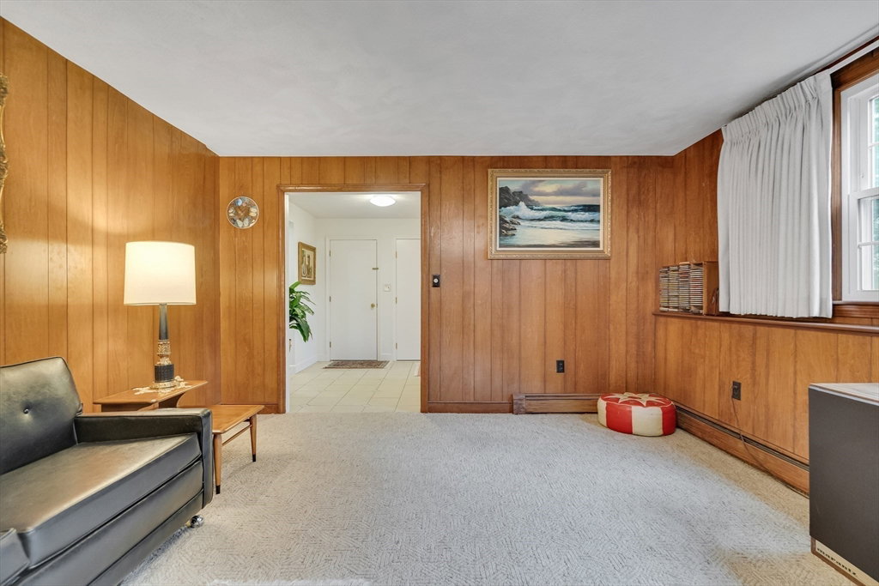


A must see impeccable house that is owned by the original owner that had it built. With over 2,900 SF of living area, this home is in pristine condition on a professionally landscaped, level lot. Featuring 3/4 bedrooms & 2.5 baths, a formal living room & a formal dining room, this property effortlessly combines comfort with elegance. The recently renovated kitchen seamlessly flows into a large family room with several huge, oversized picture windows, a beamed vaulted ceiling & a fireplace, this room is incredibly spacious. A playroom and additional finished living space is located downstairs. Access the garage via the mudroom that leads to all the rooms on the 1st floor. The house has central AC & a security system. Ideally suited for families, this residence is located on a peaceful side street, within walking distance to all three schools. This location embodies the quintessential charm of Lexington, providing an ideal setting for both raising a family & enjoying a quieter lifestyle.
Listing courtesy of Listing Agent: Robert Cohen from Listing Office: Coldwell Banker Realty - Lexington.
The property listing data and information, or the Images, set forth herein were provided to MLS Property Information Network, Inc. from third party sources, including sellers, lessors, landlords and public records, and were compiled by MLS Property Information Network, Inc. The property listing data and information, and the Images, are for the personal, non commercial use of consumers having a good faith interest in purchasing, leasing or renting listed properties of the type displayed to them and may not be used for any purpose other than to identify prospective properties which such consumers may have a good faith interest in purchasing, leasing or renting. MLS Property Information Network, Inc. and its subscribers disclaim any and all representations and warranties as to the accuracy of the property listing data and information, or as to the accuracy of any of the Images, set forth herein.

/u.realgeeks.media/bostonareahomesearch/Boston-Area-Home-Search-Min-Logo.png)