


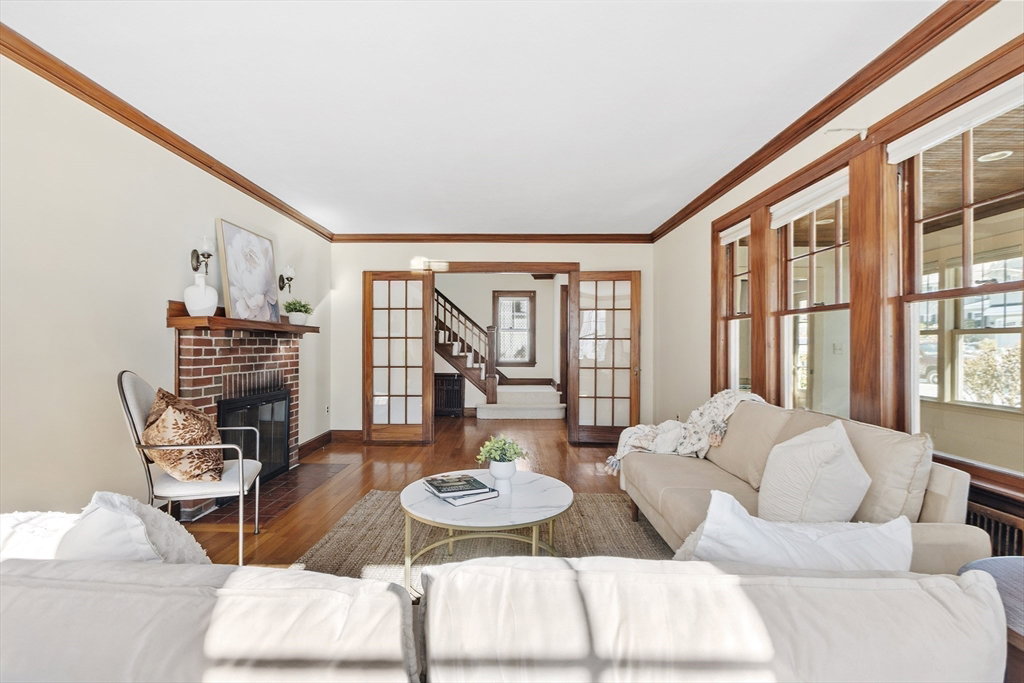
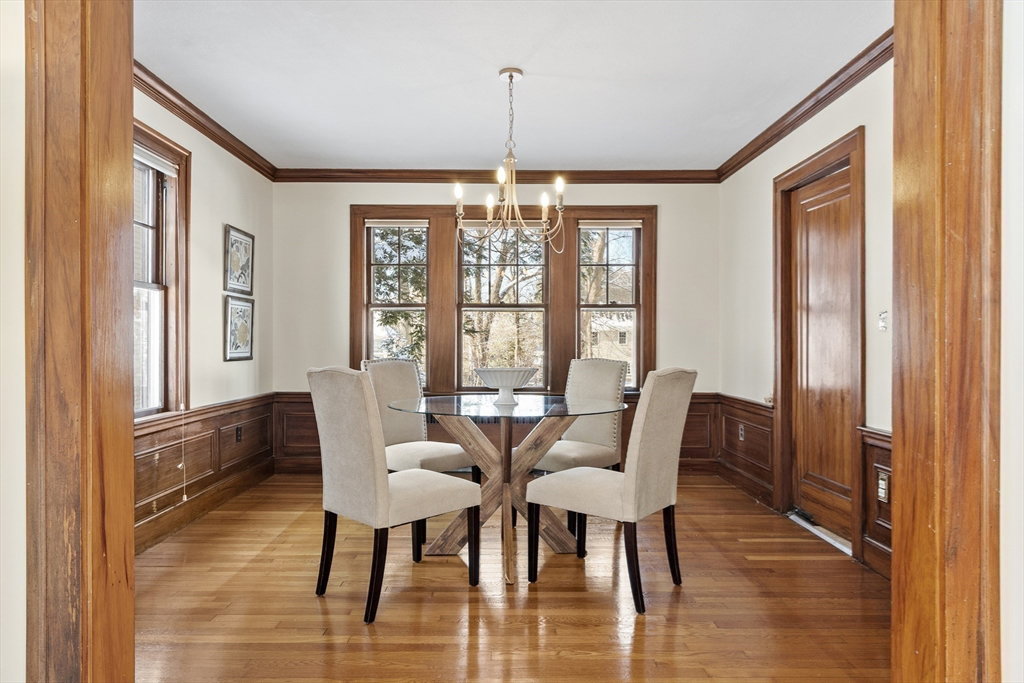


FALL IN LOVE WITH THIS CHARMING COLONIAL IN HIGHLY SOUGHT AFTER MANOR NEIGHBORHOOD! Enter its window-wrapped, east-facing entryway w/ built-in bench & beautiful adjoining light-filled sunroom w/ hardwood floors & bead board ceiling. Proceed to the foyer w/ handsome millwork & french doors leading to a fireplaced living room & dining room beyond, with attractive built-in cabinets, crown molding, & wainscoting. The eat-in kitchen w/ easy outdoor access & half bath beyond, complete the first floor. Proceed upstairs to 3 bedrooms plus a 4th room for office, nursery & more. Full bathroom includes stylish subway tile shower surround, basketweave tile flooring, & pedestal sink. The lower level features a bonus room w/ fireplace, a laundry/utility room, plus direct outside access to a generous backyard w/ patio, swing set, original herb stone garden & fieldstone cooker. Top-Ranked Estabrook School district, easy highway access, bike trail & shops just minutes away! Don't miss this one!
Listing courtesy of Listing Agent: Diane Johnson from Listing Office: Keller Williams Realty Boston Northwest.
The property listing data and information, or the Images, set forth herein were provided to MLS Property Information Network, Inc. from third party sources, including sellers, lessors, landlords and public records, and were compiled by MLS Property Information Network, Inc. The property listing data and information, and the Images, are for the personal, non commercial use of consumers having a good faith interest in purchasing, leasing or renting listed properties of the type displayed to them and may not be used for any purpose other than to identify prospective properties which such consumers may have a good faith interest in purchasing, leasing or renting. MLS Property Information Network, Inc. and its subscribers disclaim any and all representations and warranties as to the accuracy of the property listing data and information, or as to the accuracy of any of the Images, set forth herein.

/u.realgeeks.media/bostonareahomesearch/Boston-Area-Home-Search-Min-Logo.png)