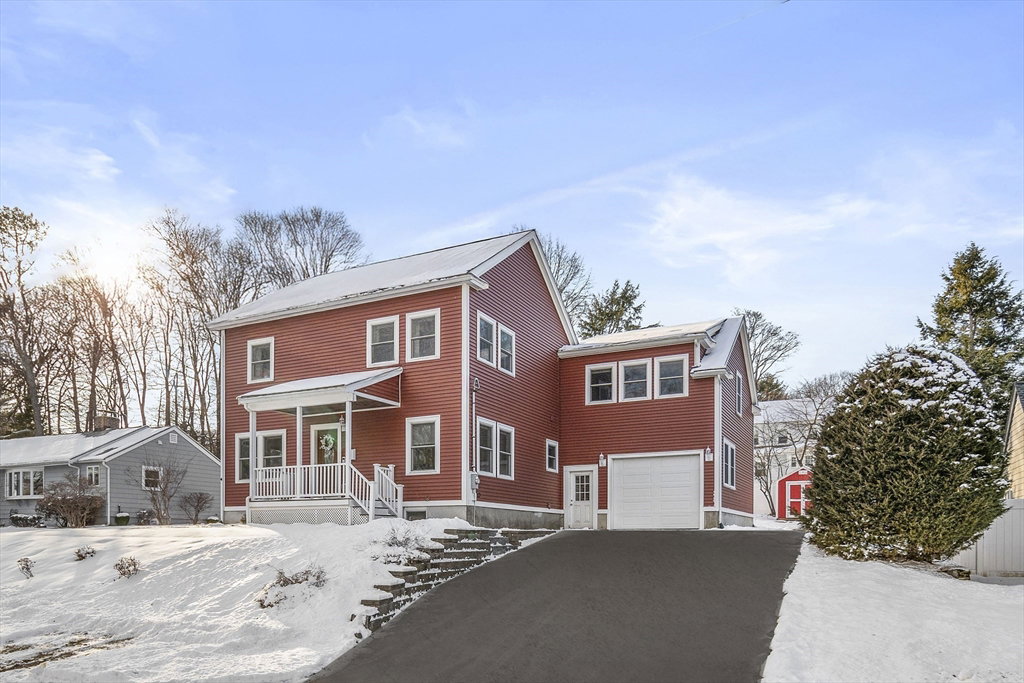


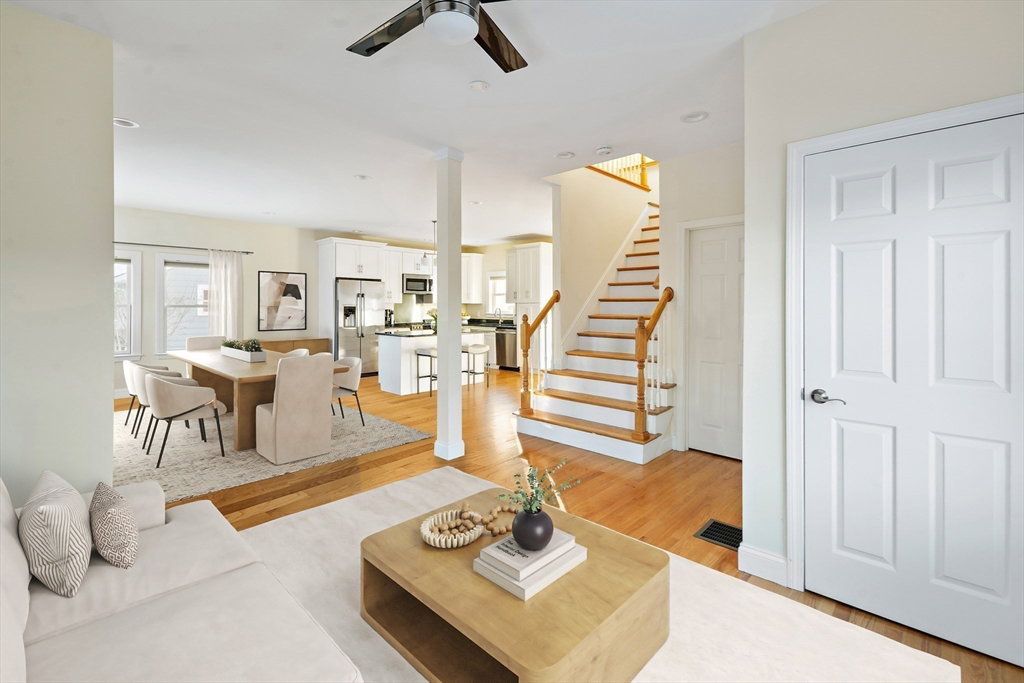


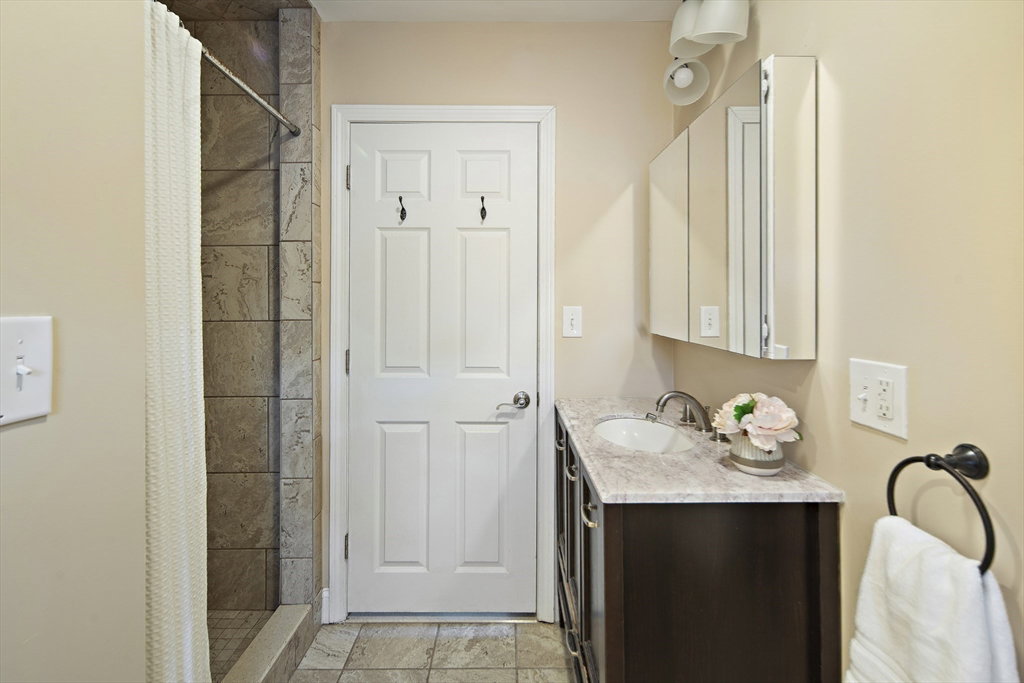


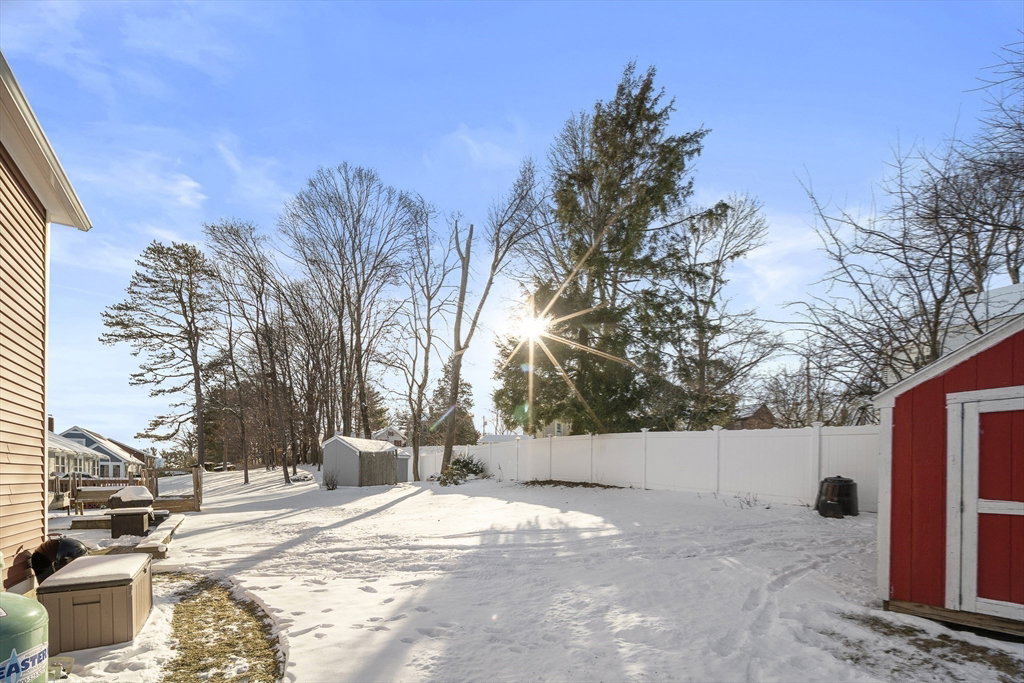


Located in Stoneham's highly desirable Bear Hill neighborhood, this stunning 4-bedroom, 3-bath colonial, built in 2016, combines modern comfort with timeless style. The main level showcases an open floor plan, anchored by a spacious chef’s kitchen with high-end appliances and a center island. The kitchen flows to the dining and living areas, as well as the ¾ bath and laundry room, creating a warm and functional layout. At the rear of the home, a sun-drenched family room with vaulted ceilings offers direct access to the large, flat backyard, 1-car garage and a second staircase leading to the oversized bedroom loft. Upstairs, the primary suite features a walk-in closet and ¾ bath, complemented by two additional bedrooms and a full family bath. The finished basement provides versatile space ideal for a playroom, home office, or gym. Just minutes to major highways 95/93 and surrounded by an array of amenities, including local parks, top-rated schools, shopping and dining and Redstone Plaza
Listing courtesy of Listing Agent: The Pallotta Group from Listing Office: Advisors Living - Winchester.
The property listing data and information, or the Images, set forth herein were provided to MLS Property Information Network, Inc. from third party sources, including sellers, lessors, landlords and public records, and were compiled by MLS Property Information Network, Inc. The property listing data and information, and the Images, are for the personal, non commercial use of consumers having a good faith interest in purchasing, leasing or renting listed properties of the type displayed to them and may not be used for any purpose other than to identify prospective properties which such consumers may have a good faith interest in purchasing, leasing or renting. MLS Property Information Network, Inc. and its subscribers disclaim any and all representations and warranties as to the accuracy of the property listing data and information, or as to the accuracy of any of the Images, set forth herein.

/u.realgeeks.media/bostonareahomesearch/Boston-Area-Home-Search-Min-Logo.png)