


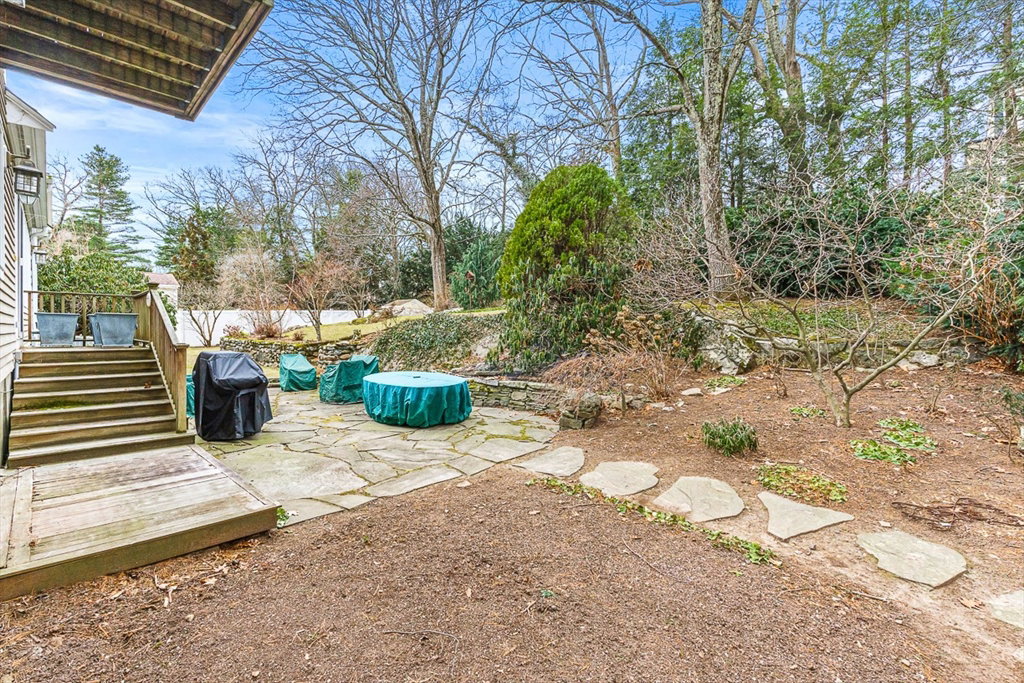


Located in a well established neighborhood in the Mitchell School District, this spacious and thoughtfully expanded home awaits its new chapter. Enter into a welcoming foyer with hardwood floors leading into a family room with soaring ceilings, fireplace and built-ins which connects effortlessly to an updated kitchen with granite countertops and stainless steel appliances. The formal dining room delightfully opens to the living room on the main level for ease in entertaining. The next floor offers 3 bedrooms and a full bath. Top floor features a sizable and bright primary suite with vaulted ceilings, full bath, walk-in closet and a private deck overlooking the backyard. The lower level includes a large rec room with fireplace, home office with built-ins, half bath and access to the 2 car garage. Don't miss the beautifully appointed yard complimented by stunning plantings, pond & a stone patio. Close to major routes, Commuter Rail, Trader Joe's, restaurants, Starbucks and so much more.
Listing courtesy of Listing Agent: The Shulkin Wilk Group from Listing Office: Compass.
The property listing data and information, or the Images, set forth herein were provided to MLS Property Information Network, Inc. from third party sources, including sellers, lessors, landlords and public records, and were compiled by MLS Property Information Network, Inc. The property listing data and information, and the Images, are for the personal, non commercial use of consumers having a good faith interest in purchasing, leasing or renting listed properties of the type displayed to them and may not be used for any purpose other than to identify prospective properties which such consumers may have a good faith interest in purchasing, leasing or renting. MLS Property Information Network, Inc. and its subscribers disclaim any and all representations and warranties as to the accuracy of the property listing data and information, or as to the accuracy of any of the Images, set forth herein.

/u.realgeeks.media/bostonareahomesearch/Boston-Area-Home-Search-Min-Logo.png)