


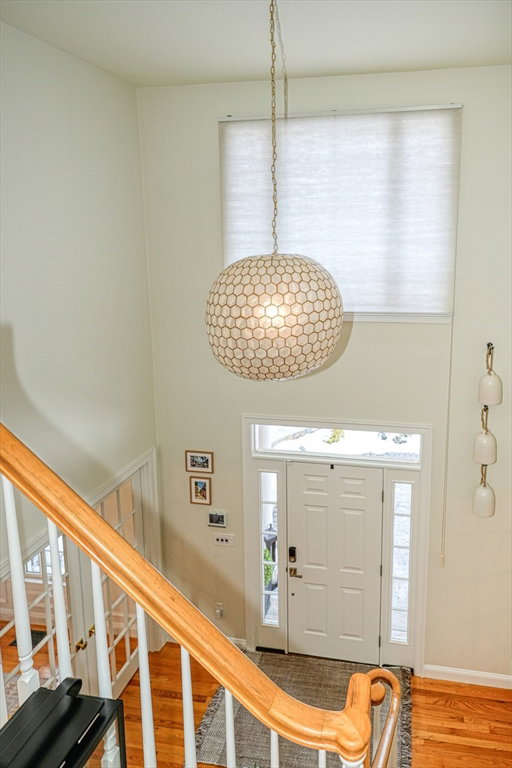


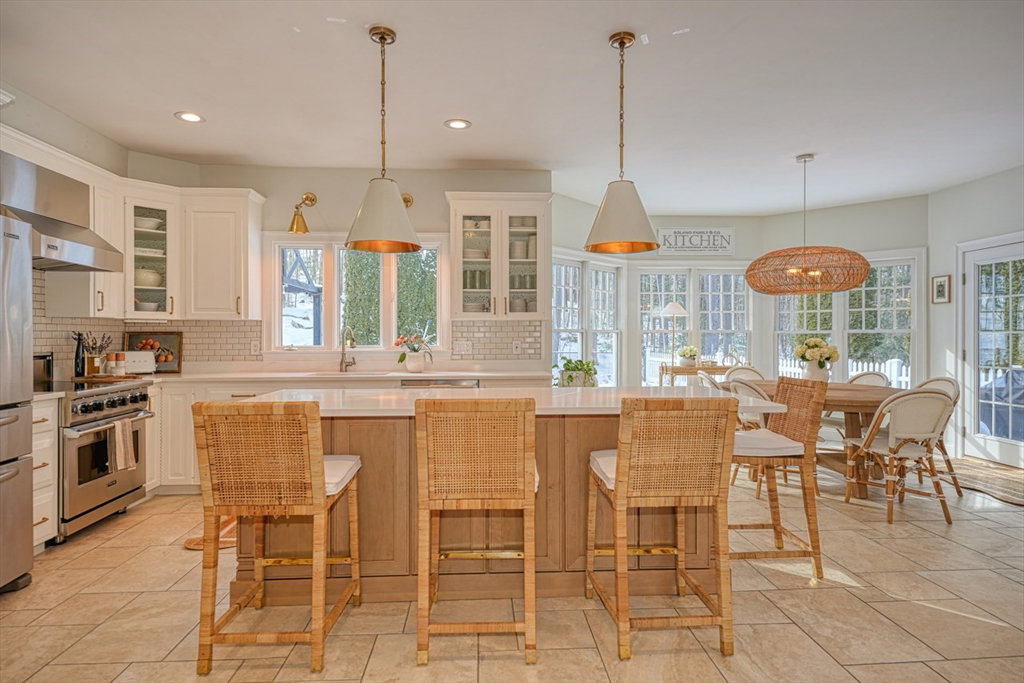


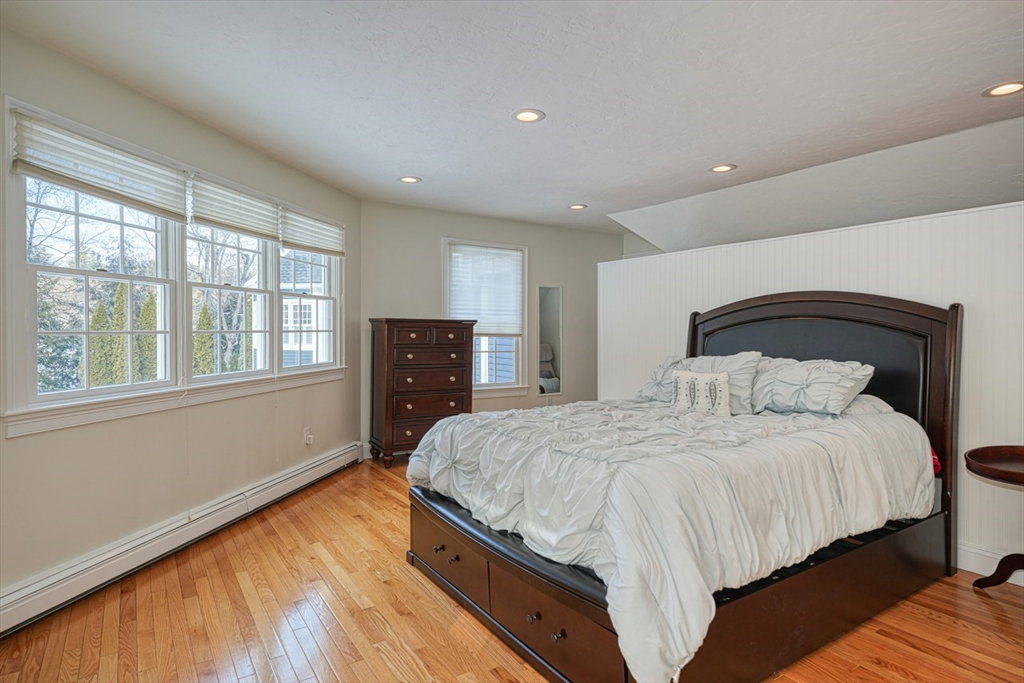


Welcome to your dream home! completely renovated home is located in the sought-after Highland Park, close to commuter rail, country club and state park. This home offers spacious living with 4-5 bedrooms, 4.5 baths, and 2 kitchens. Indulge in the luxurious primary suite featuring cathedral ceilings, a spa-like bath, and a standalone tub. This home boasts a wealth of recent upgrades, including a brand new roof installed in 2024 with a reassuring 50-year warranty. The kitchen is a chef's dream, equipped with top-of-the-line Viking stainless steel appliances – a stove, dishwasher, microwave, and hood. A stylish new kitchen island and countertop complement the space. A refreshed laundry area features a granite countertop, sink, and backsplash for added convenience. Other notable enhancements include a new water heater (2023), a new well pump. The walkout basement, 4-car garage, backyard paradise which includes a heated gunite pool, and guest quarters complete this exceptional property
Listing courtesy of Listing Agent: Didier Lopez from Listing Office: RE/MAX One Call Realty.
The property listing data and information, or the Images, set forth herein were provided to MLS Property Information Network, Inc. from third party sources, including sellers, lessors, landlords and public records, and were compiled by MLS Property Information Network, Inc. The property listing data and information, and the Images, are for the personal, non commercial use of consumers having a good faith interest in purchasing, leasing or renting listed properties of the type displayed to them and may not be used for any purpose other than to identify prospective properties which such consumers may have a good faith interest in purchasing, leasing or renting. MLS Property Information Network, Inc. and its subscribers disclaim any and all representations and warranties as to the accuracy of the property listing data and information, or as to the accuracy of any of the Images, set forth herein.

/u.realgeeks.media/bostonareahomesearch/Boston-Area-Home-Search-Min-Logo.png)