


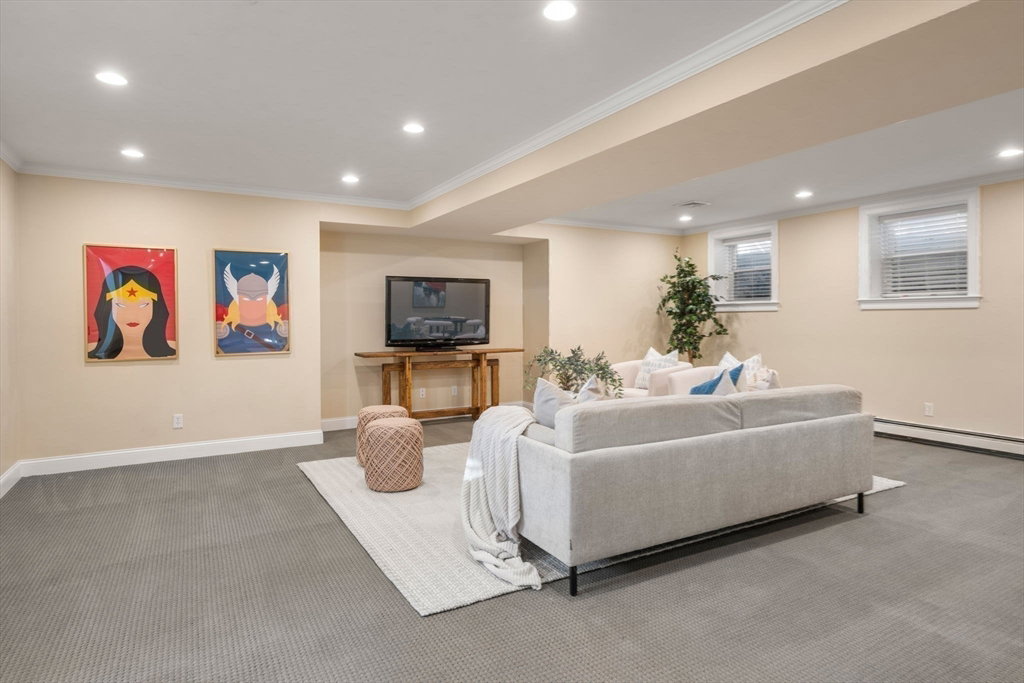


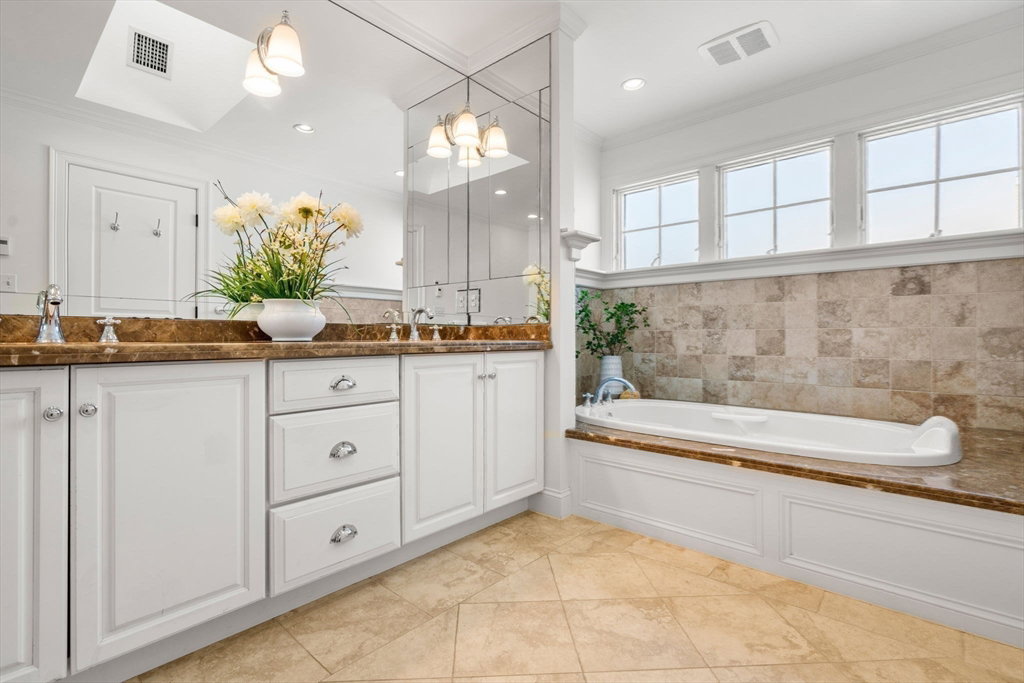


This stunning multi-level home offers so much more than you can imagine. Nestled on a quiet, friendly street in the sought-after Eliot school district, you’ll enjoy access to Needham Heights, Route 128/95, and the Commuter Rail. A “to the studs" renovation added 2300 sq. ft to the home with a large open concept kitchen, cathedral ceiling Great Room, lower-level recreation room and private primary suite. Large mudroom with built-ins, laundry room and full bath lead to a lower-level office/flex space. Kitchen is outfitted with a walk-in pantry, high end appliances, large island and desk area. Great room has palladium windows overlooking the gorgeous backyard with professional landscaping, deck, patio, underground sprinklers and fenced dog area. There is a second set of stairs leading to the recreation room. Formal dining room w/ fireplace is ideal for entertaining. Three generously sized bedrooms on the second level share a Hollywood style bathroom. Exceptional home in a prime location.
Listing courtesy of Listing Agent: Daryl Cohan from Listing Office: Compass.
The property listing data and information, or the Images, set forth herein were provided to MLS Property Information Network, Inc. from third party sources, including sellers, lessors, landlords and public records, and were compiled by MLS Property Information Network, Inc. The property listing data and information, and the Images, are for the personal, non commercial use of consumers having a good faith interest in purchasing, leasing or renting listed properties of the type displayed to them and may not be used for any purpose other than to identify prospective properties which such consumers may have a good faith interest in purchasing, leasing or renting. MLS Property Information Network, Inc. and its subscribers disclaim any and all representations and warranties as to the accuracy of the property listing data and information, or as to the accuracy of any of the Images, set forth herein.

/u.realgeeks.media/bostonareahomesearch/Boston-Area-Home-Search-Min-Logo.png)