


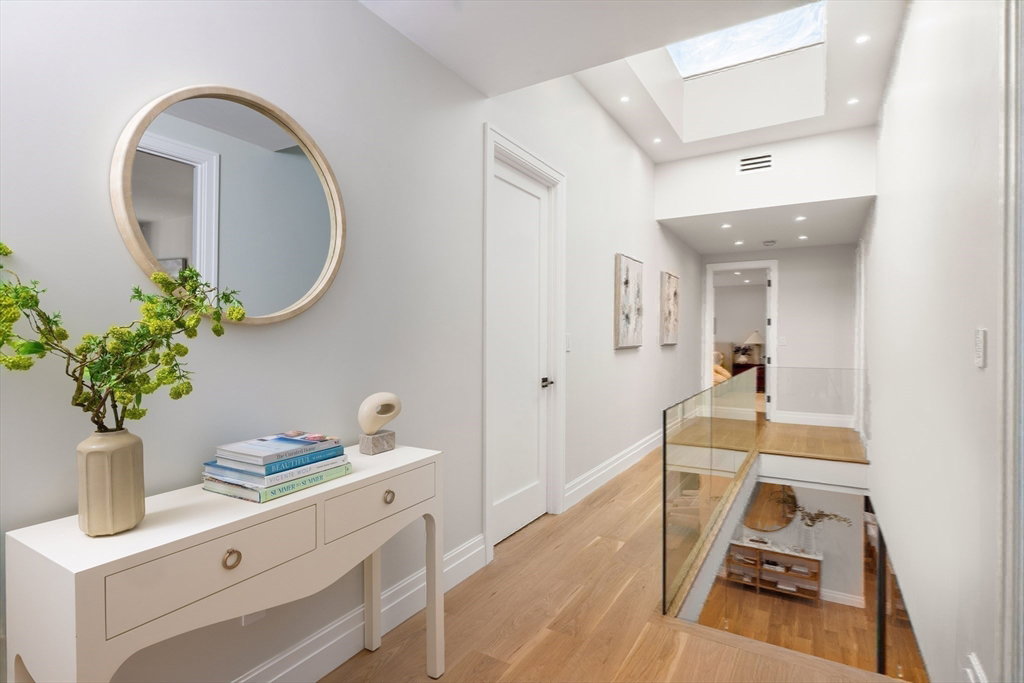


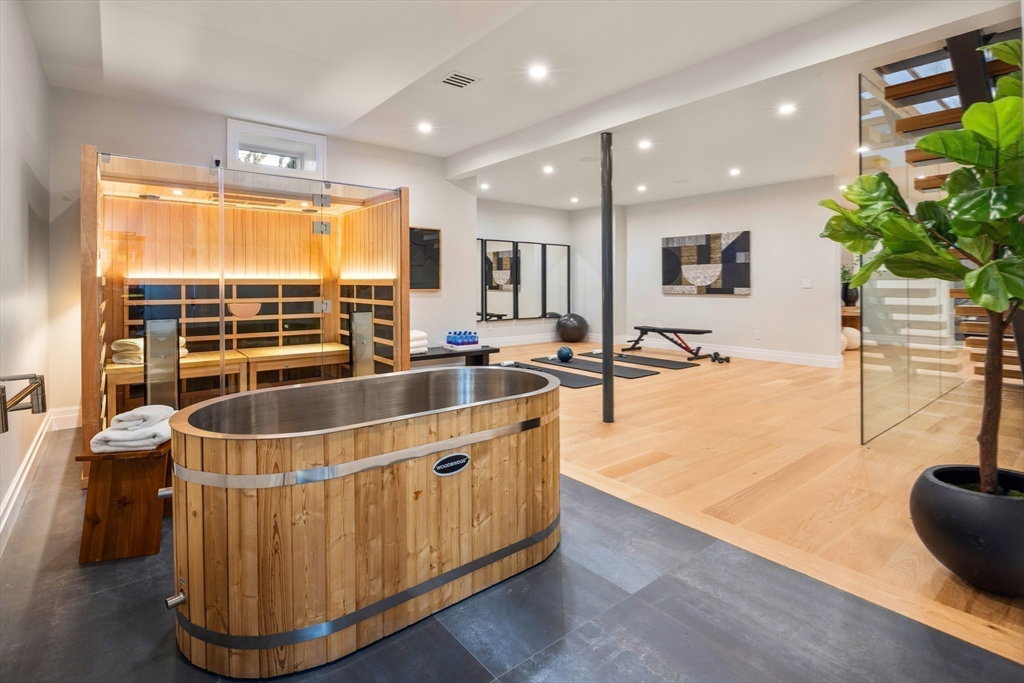


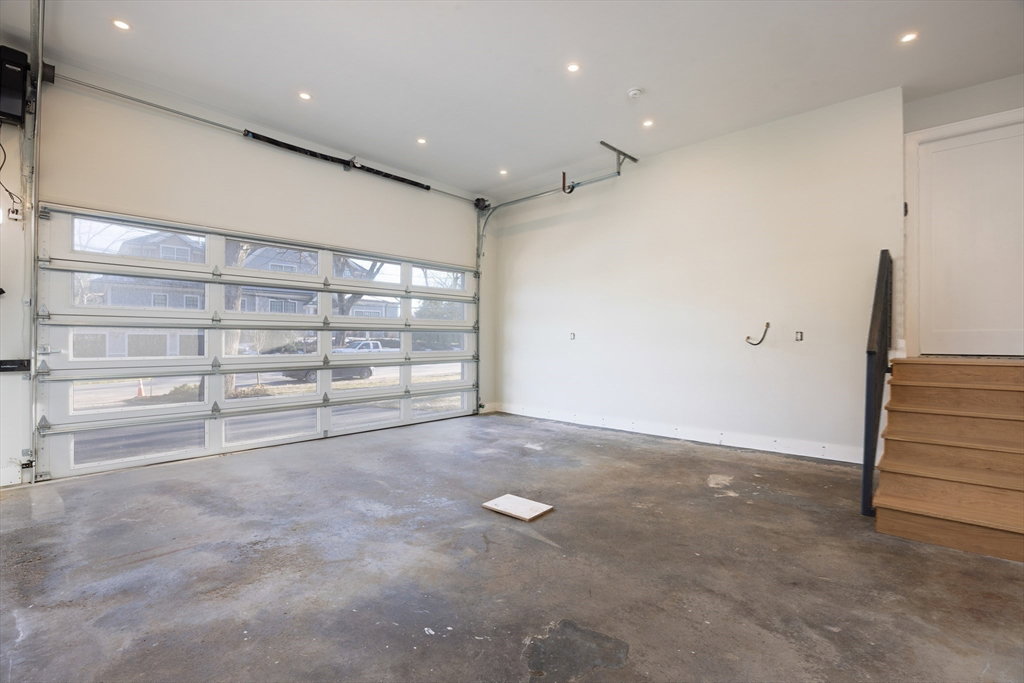


Nestled on an enviable block in Brookline's Chestnut Hill area, this 2025 to-the-studs renovation marks the confluence of modern luxury, architectural design, and California cool. Built around a bespoke skylit wood & glass staircase that extends to all three levels, the main living space offers interconnected living, dining and family room spaces that brilliantly link the house to the landscape. Magnificent modern kitchen / family room outfitted with a quartzite island, paneled Miele appliances, butler's pantry, fireplace, and French doors to the incredible deck and expansive backyard. 1st fl office & alternative primary suite. 2-car attached garage and custom mudroom. Four upstairs bedrooms including a sumptuous primary suite with double walk-in closets. 2nd fl laundry room. Stunning lower level with integrated home theater, sauna, gym, wine room & guest suite. 9' ceilings throughout. Premier location near shops, the Green Line, golf, the Country Club, public & private schools.
Listing courtesy of Listing Agent: Elisabeth Preis from Listing Office: Compass.
The property listing data and information, or the Images, set forth herein were provided to MLS Property Information Network, Inc. from third party sources, including sellers, lessors, landlords and public records, and were compiled by MLS Property Information Network, Inc. The property listing data and information, and the Images, are for the personal, non commercial use of consumers having a good faith interest in purchasing, leasing or renting listed properties of the type displayed to them and may not be used for any purpose other than to identify prospective properties which such consumers may have a good faith interest in purchasing, leasing or renting. MLS Property Information Network, Inc. and its subscribers disclaim any and all representations and warranties as to the accuracy of the property listing data and information, or as to the accuracy of any of the Images, set forth herein.

/u.realgeeks.media/bostonareahomesearch/Boston-Area-Home-Search-Min-Logo.png)