


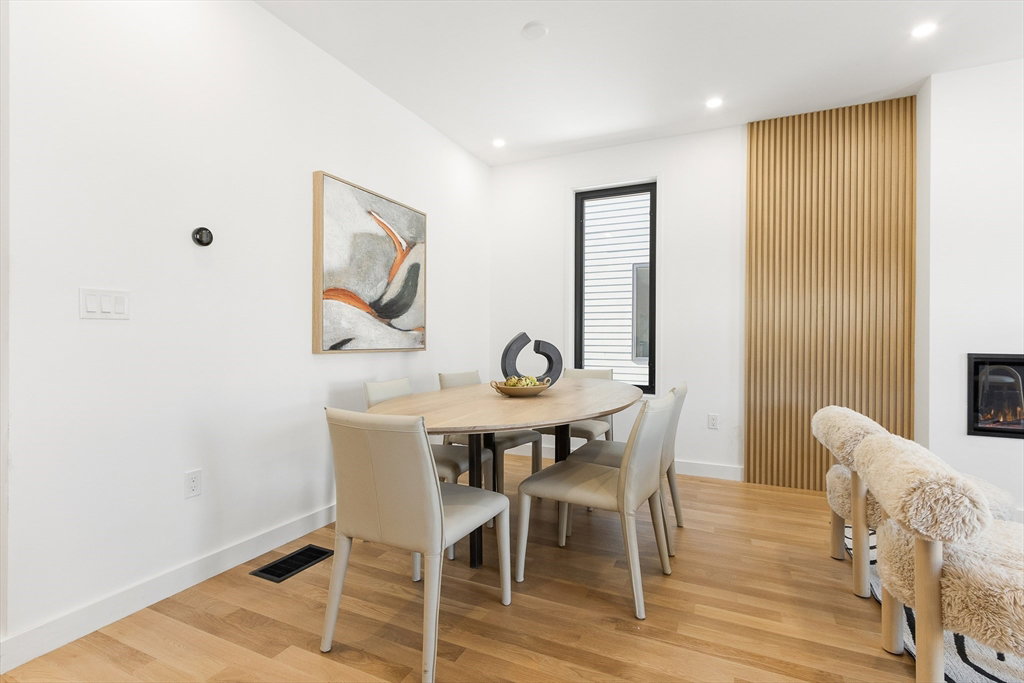


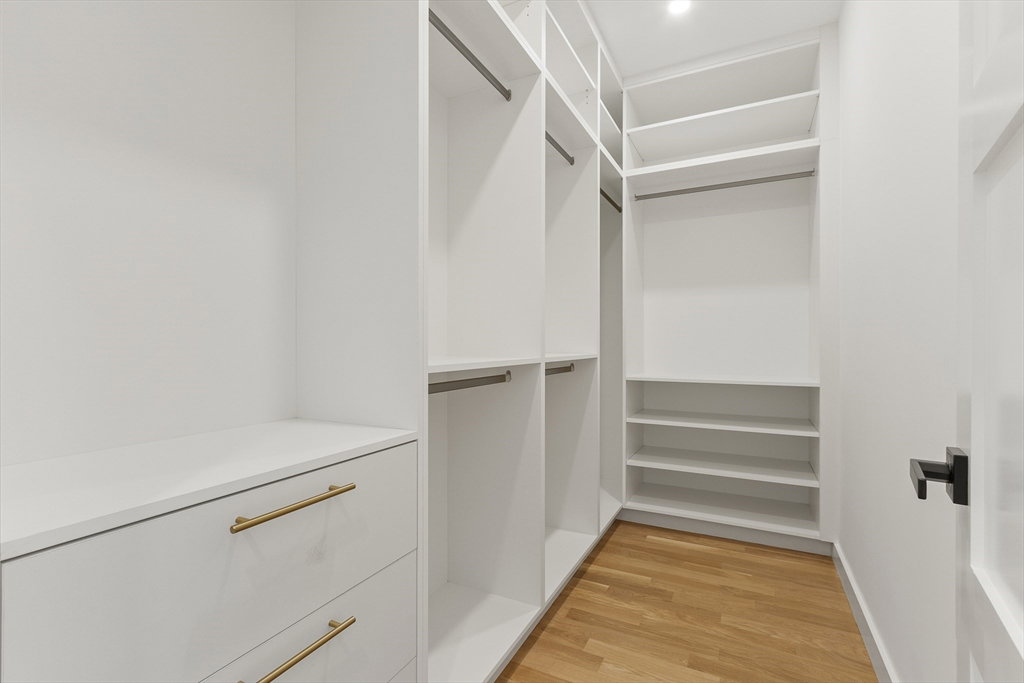


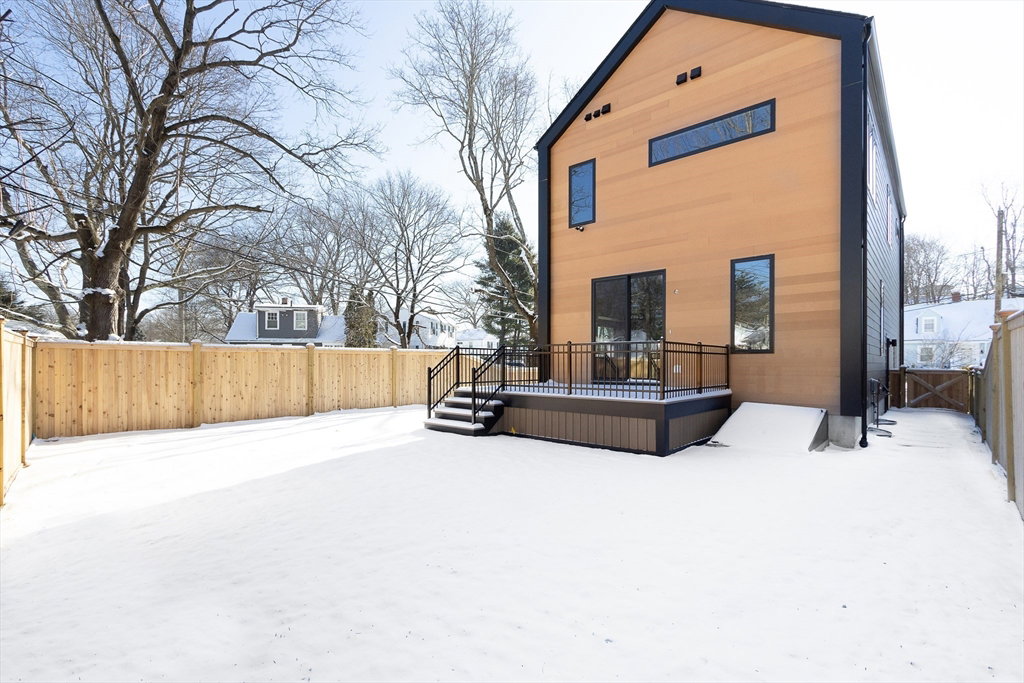
This beautiful new construction single family home offers the perfect blend of modern elegance and functional design. Boasting 3 spacious bedrooms and 3 1/2 luxurious baths, every detail has been thoughtfully crafted to create a sophisticated living space. The open-concept floor plan seamlessly integrates the living, dining, and kitchen areas, ideal for every day living and entertaining. The chef-inspired kitchen is equipped with high end appliances, sleek countertops, and custom cabinetry. The primary features a spa-like en suite bath complete with dual vanities. Enjoy the convenience of a main-level powder room and a dedicated laundry space. High-end finishes, hardwood floors, and oversized windows allow natural light to flood the home. A 1 car garage and a private yard complete this fully equipped home. Located in a quiet neighborhood, this home offers a combination of peaceful suburban surroundings and proximity to urban activities.
Listing courtesy of Listing Agent: DiDuca Properties from Listing Office: Commonwealth Standard Realty Advisors.
The property listing data and information, or the Images, set forth herein were provided to MLS Property Information Network, Inc. from third party sources, including sellers, lessors, landlords and public records, and were compiled by MLS Property Information Network, Inc. The property listing data and information, and the Images, are for the personal, non commercial use of consumers having a good faith interest in purchasing, leasing or renting listed properties of the type displayed to them and may not be used for any purpose other than to identify prospective properties which such consumers may have a good faith interest in purchasing, leasing or renting. MLS Property Information Network, Inc. and its subscribers disclaim any and all representations and warranties as to the accuracy of the property listing data and information, or as to the accuracy of any of the Images, set forth herein.

/u.realgeeks.media/bostonareahomesearch/Boston-Area-Home-Search-Min-Logo.png)