
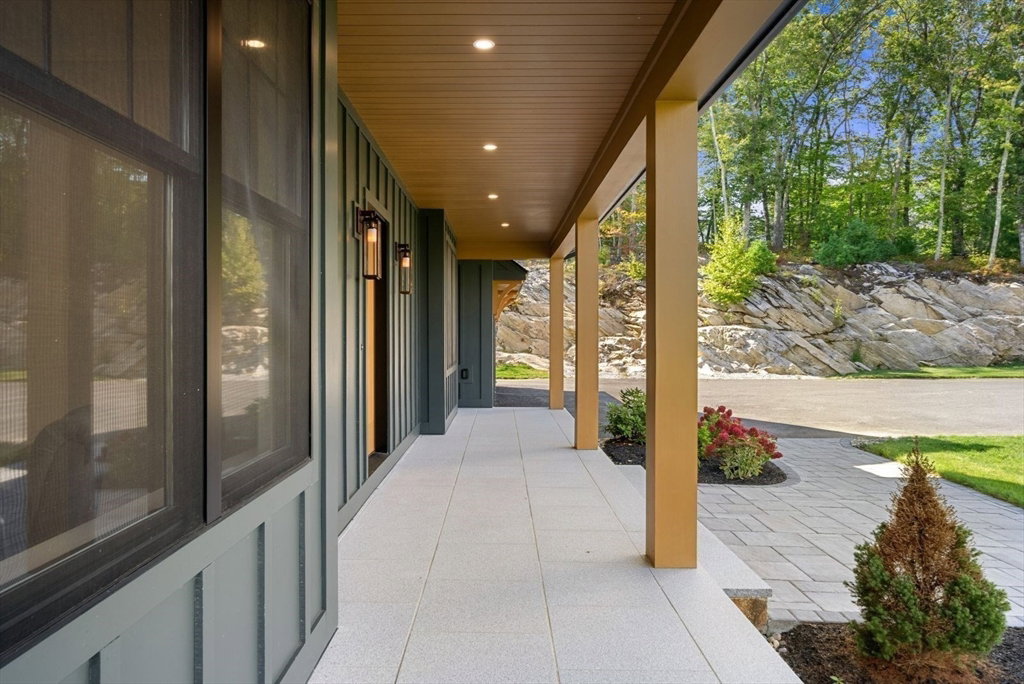


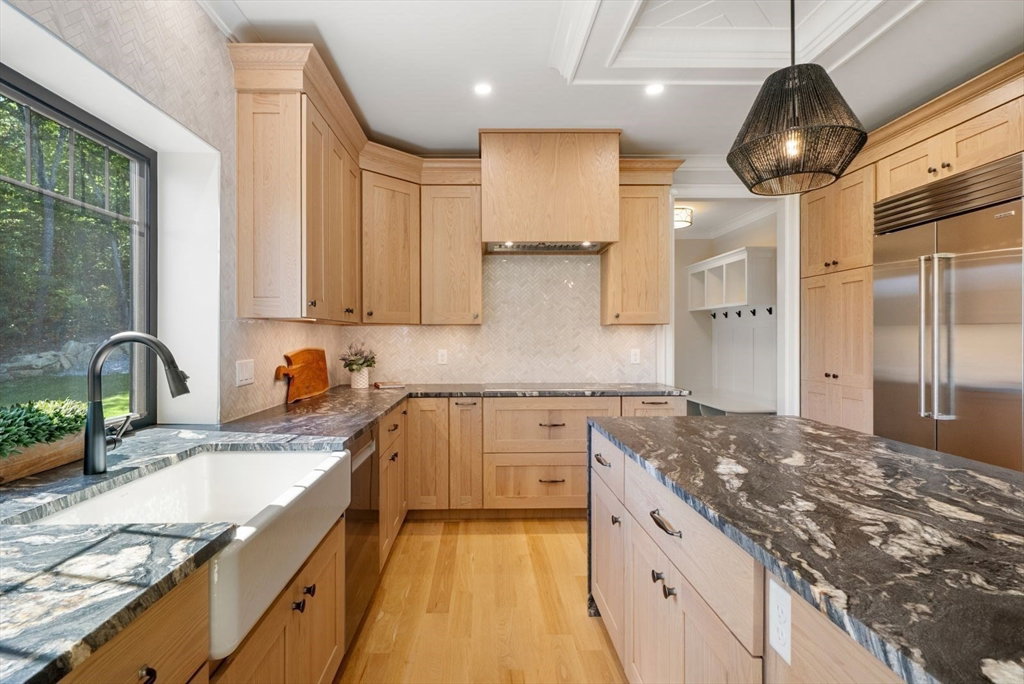


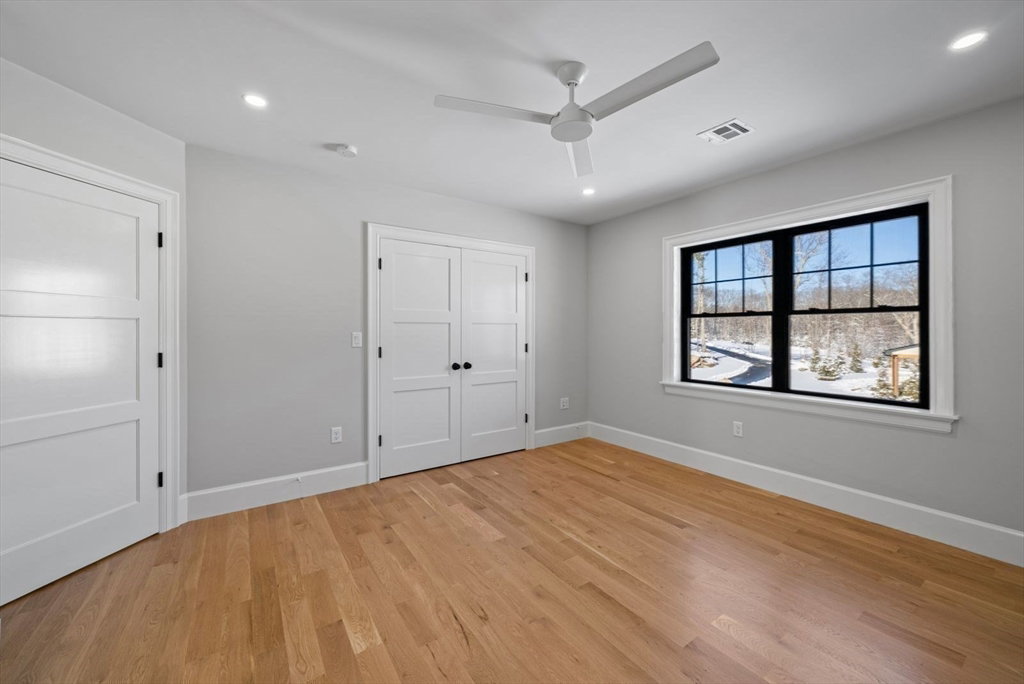


Whisper Way unveils its newly furnished model home, now complete and ready for immediate occupancy. This sophisticated new construction showcases every possible upgrade, high-end finish details, a stunning designer kitchen with furniture grade cabinetry, leathered granite, Sub-Zero and Wolf appliances. A desirable first-floor ensuite bedroom offers comfort for guests or multigenerational living, while the open layout provides seamless flow for both everyday living and entertaining. Surrounded by more than 200 acres of protected open space and miles of walking trails, offering a rare sense of privacy and tranquility. The expansive backyard is a blank canvas for a pool, patio, outdoor kitchen, and gardens creating your own private oasis. An additional acre of land is available for purchase, offering flexibility to expand or enhance your estate. Combining refined design, top-tier craftsmanship, this residence defines Whisper Way as one of Hopkinton’s premier neighborhoods.
Listing courtesy of Listing Agent: The Macchi Group from Listing Office: William Raveis R.E. & Home Services.
The property listing data and information, or the Images, set forth herein were provided to MLS Property Information Network, Inc. from third party sources, including sellers, lessors, landlords and public records, and were compiled by MLS Property Information Network, Inc. The property listing data and information, and the Images, are for the personal, non commercial use of consumers having a good faith interest in purchasing, leasing or renting listed properties of the type displayed to them and may not be used for any purpose other than to identify prospective properties which such consumers may have a good faith interest in purchasing, leasing or renting. MLS Property Information Network, Inc. and its subscribers disclaim any and all representations and warranties as to the accuracy of the property listing data and information, or as to the accuracy of any of the Images, set forth herein.

/u.realgeeks.media/bostonareahomesearch/Boston-Area-Home-Search-Min-Logo.png)