


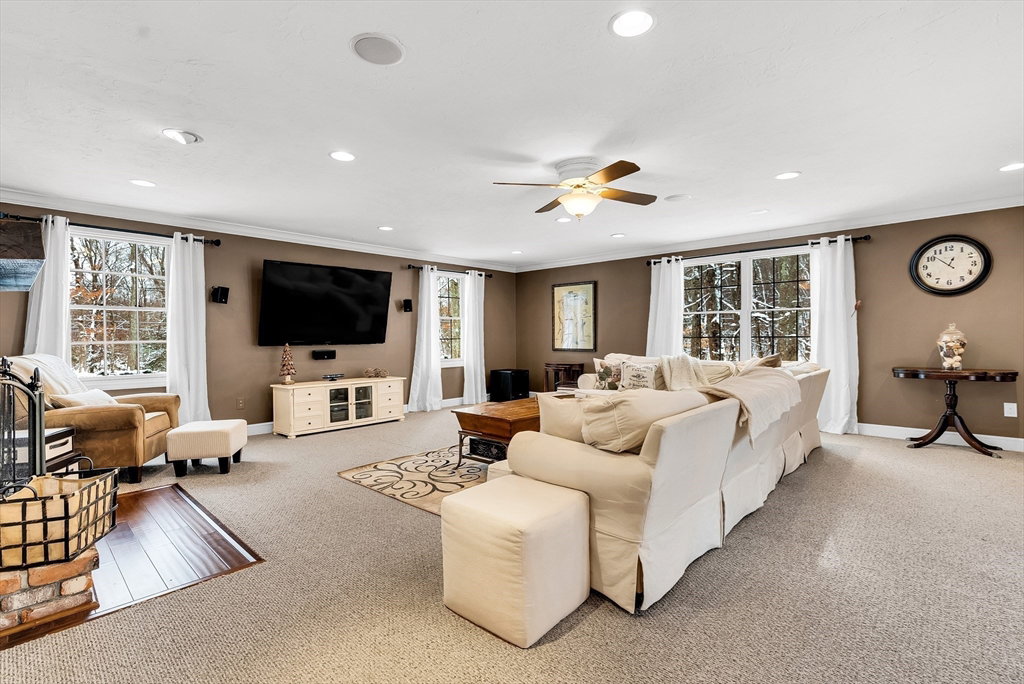


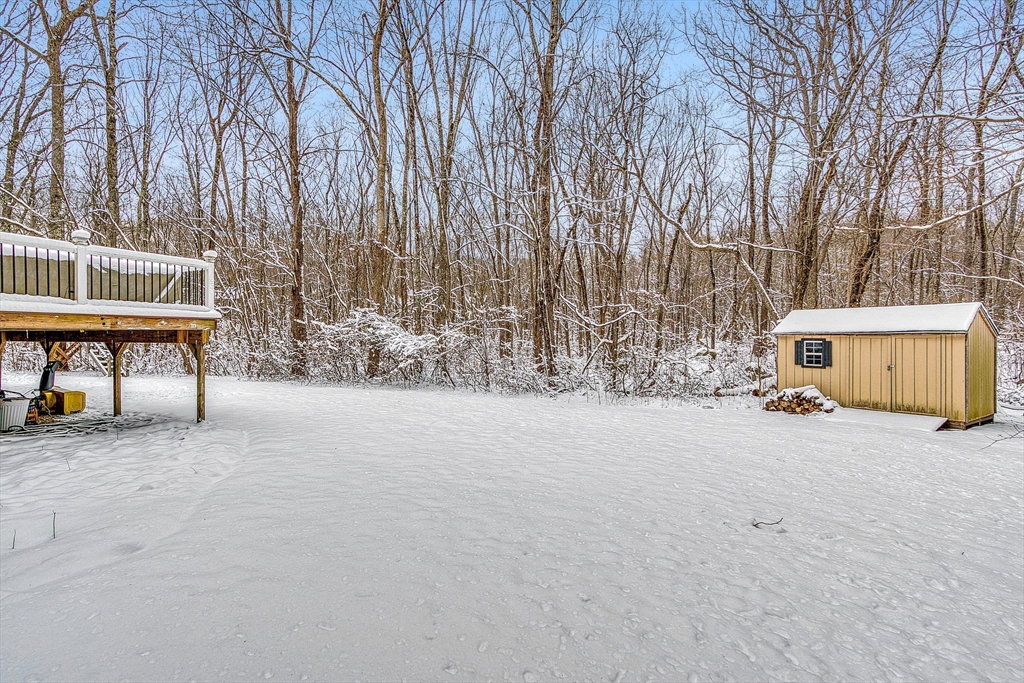
Exquisite 4 bedroom, 2.5 bath colonial nestled on 1.07 private acres across from Echo Lake trails, adjacent to neighborhood & quick access to top-ranked schools. Meticulous attention to detail...charming picket fence & stone wall welcomes you to this stately residence w '23 painted siding, CertainTeed grand manor roof, & inviting front entry w professional landscaping. Expansive '23 renovated, chef's kitchen is the heart of the home & ideal for entertaining, offering white cabinetry, oversized grey island, quartzite, double ovens, induction cooktop & pantry that opens to 25' x 25' family room w wood-burning fireplace. Sunny home office & dining room w refinished floors. Upstairs, 4 bedrooms & 2 renovated baths. Primary bedroom suite features wood-burning fireplace, walk-in closet w skylight & renovated bath w furniture like cabinetry, dual-sink vanity & mosaic tiled shower. Lower-level w huge workshop, workout & craft rooms. Trex deck & tree house overlooks private yard.
Listing courtesy of Listing Agent: Kim Foemmel from Listing Office: Foemmel Fine Homes.
The property listing data and information, or the Images, set forth herein were provided to MLS Property Information Network, Inc. from third party sources, including sellers, lessors, landlords and public records, and were compiled by MLS Property Information Network, Inc. The property listing data and information, and the Images, are for the personal, non commercial use of consumers having a good faith interest in purchasing, leasing or renting listed properties of the type displayed to them and may not be used for any purpose other than to identify prospective properties which such consumers may have a good faith interest in purchasing, leasing or renting. MLS Property Information Network, Inc. and its subscribers disclaim any and all representations and warranties as to the accuracy of the property listing data and information, or as to the accuracy of any of the Images, set forth herein.

/u.realgeeks.media/bostonareahomesearch/Boston-Area-Home-Search-Min-Logo.png)