


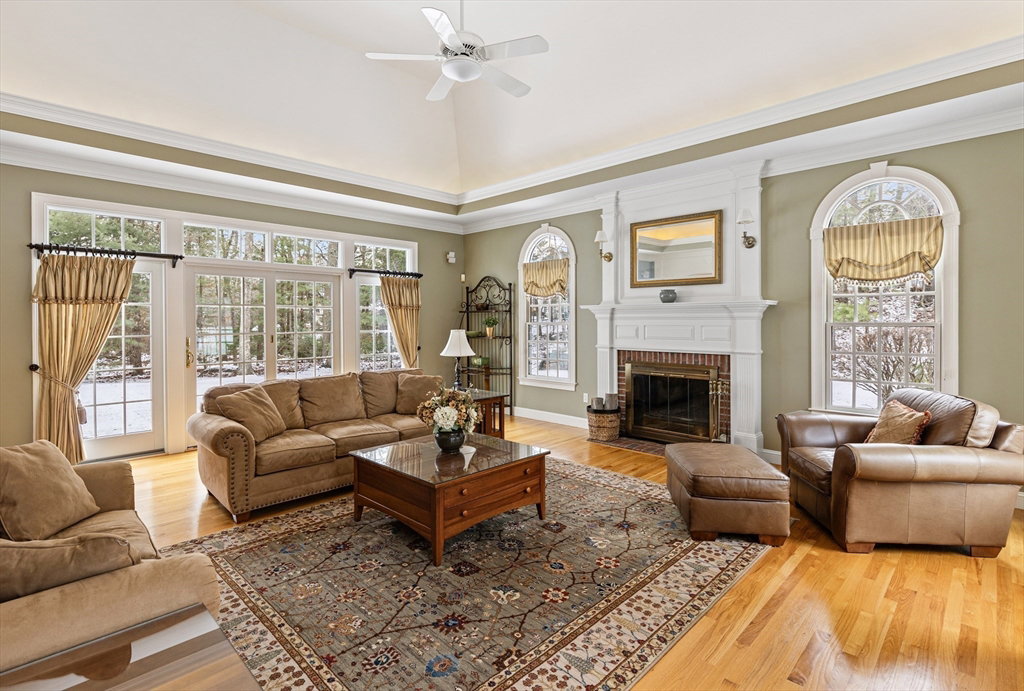

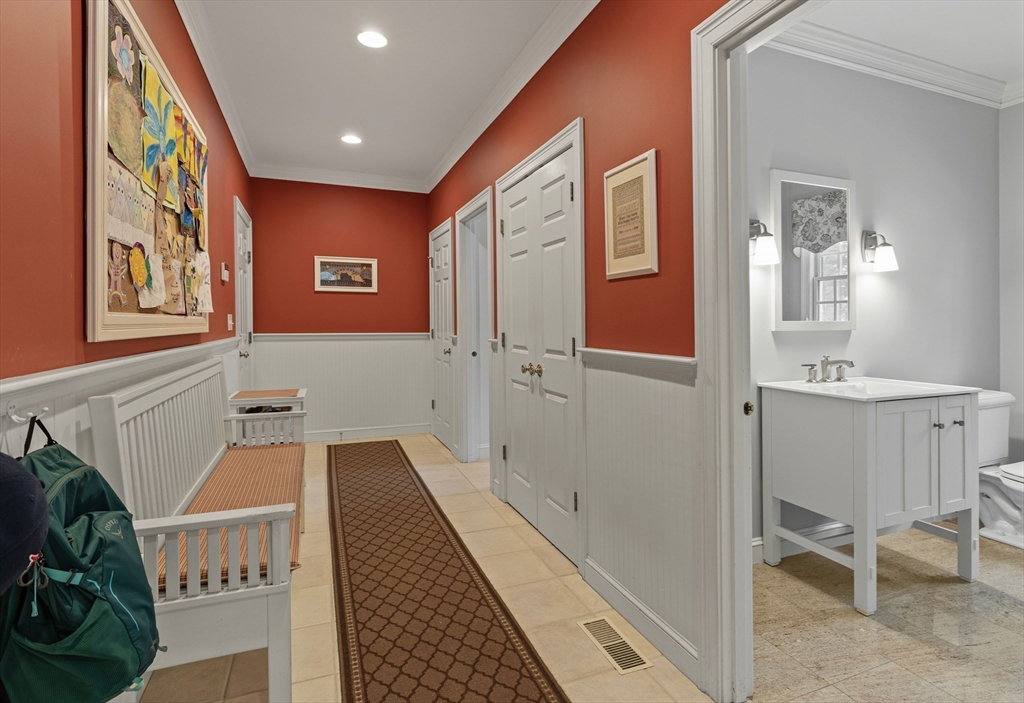


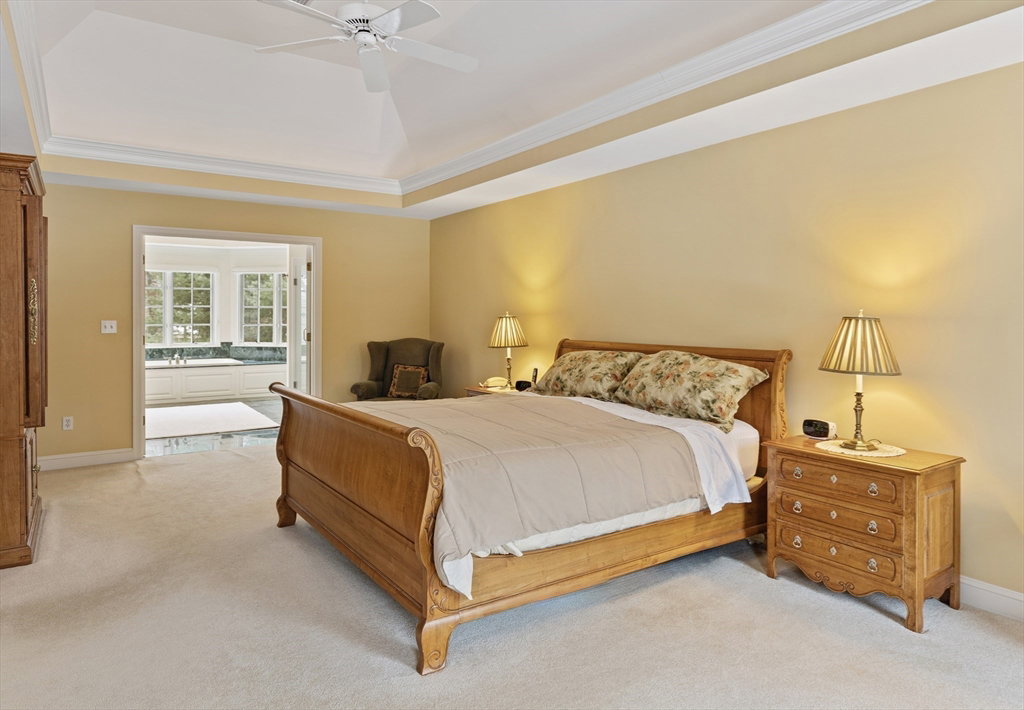


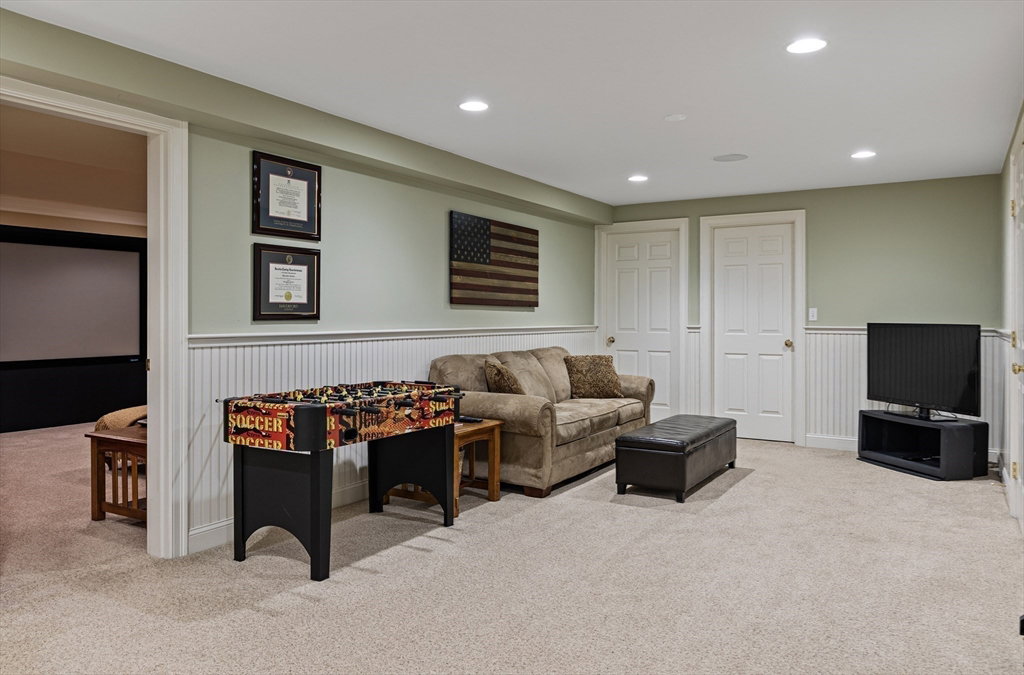


Rarely does such a special property become available! Spectacular Colonial constructed by one of Hopkinton’s finest builders, Hallmark Construction, nestled on1.09 acres on a cul-de-sac offering an exquisite backyard oasis w/ a heated Gunite pool by Environmental Pools & your own Cabana! This fantastic open floor plan provides an expansive Kitchen, stunning fireplaced Family Room w/ lighted trey ceiling, built-ins with stationary panels/slider/transom to Patio! Bright & airy year round Sun Room w/ curved wall of windows overlooks the grounds. 2 story Foyer, large Dining Room & Living Room/Office. Large Mud Room! Elegant Primary Suite w/ radiant heated Bath floor & huge walk-in closet! Ensuite Guest Bedroom. 2 secondary bedrooms w/ walk-in closets & large Hall Bath. 2nd floor private Office w/ closet. Finished walkout lower level offers turnkey Media Room w/ mahogany wet bar, granite & subzero fridge; Play Room, Exercise Room, Tiled shower Bath! Quick access to schools & train station!
Listing courtesy of Listing Agent: Kathleen Williamson from Listing Office: Berkshire Hathaway HomeServices Commonwealth Real Estate.
The property listing data and information, or the Images, set forth herein were provided to MLS Property Information Network, Inc. from third party sources, including sellers, lessors, landlords and public records, and were compiled by MLS Property Information Network, Inc. The property listing data and information, and the Images, are for the personal, non commercial use of consumers having a good faith interest in purchasing, leasing or renting listed properties of the type displayed to them and may not be used for any purpose other than to identify prospective properties which such consumers may have a good faith interest in purchasing, leasing or renting. MLS Property Information Network, Inc. and its subscribers disclaim any and all representations and warranties as to the accuracy of the property listing data and information, or as to the accuracy of any of the Images, set forth herein.

/u.realgeeks.media/bostonareahomesearch/Boston-Area-Home-Search-Min-Logo.png)