


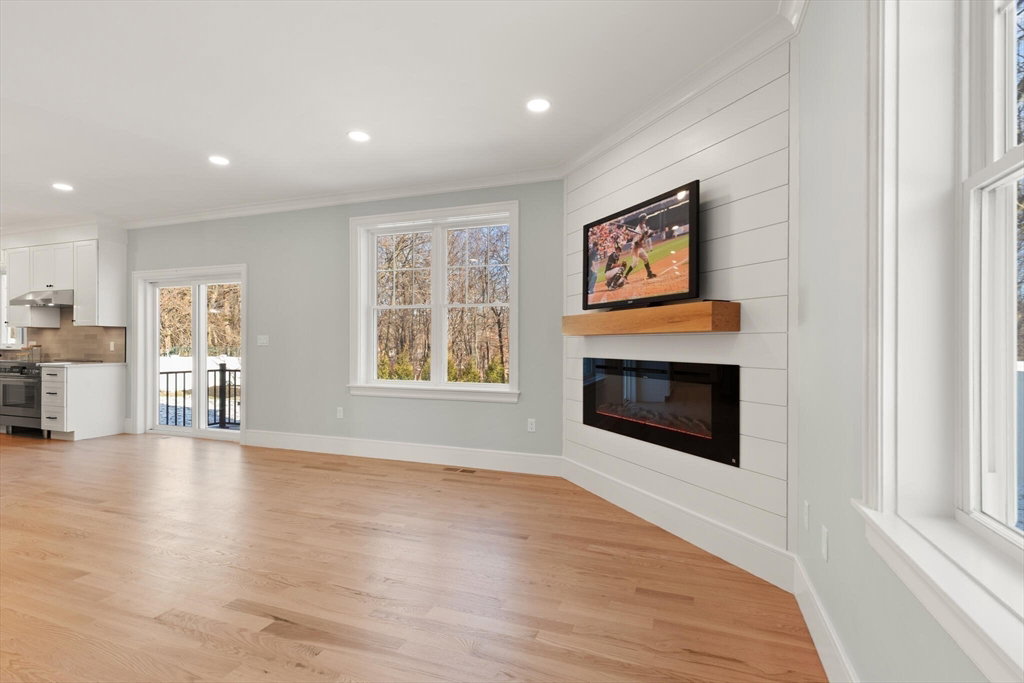


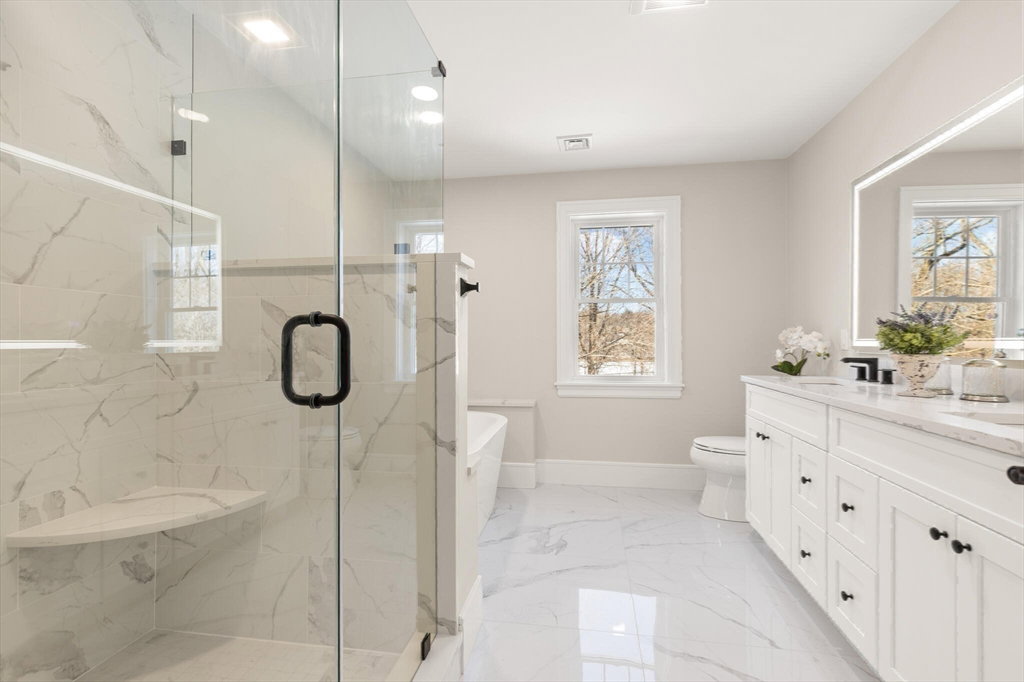

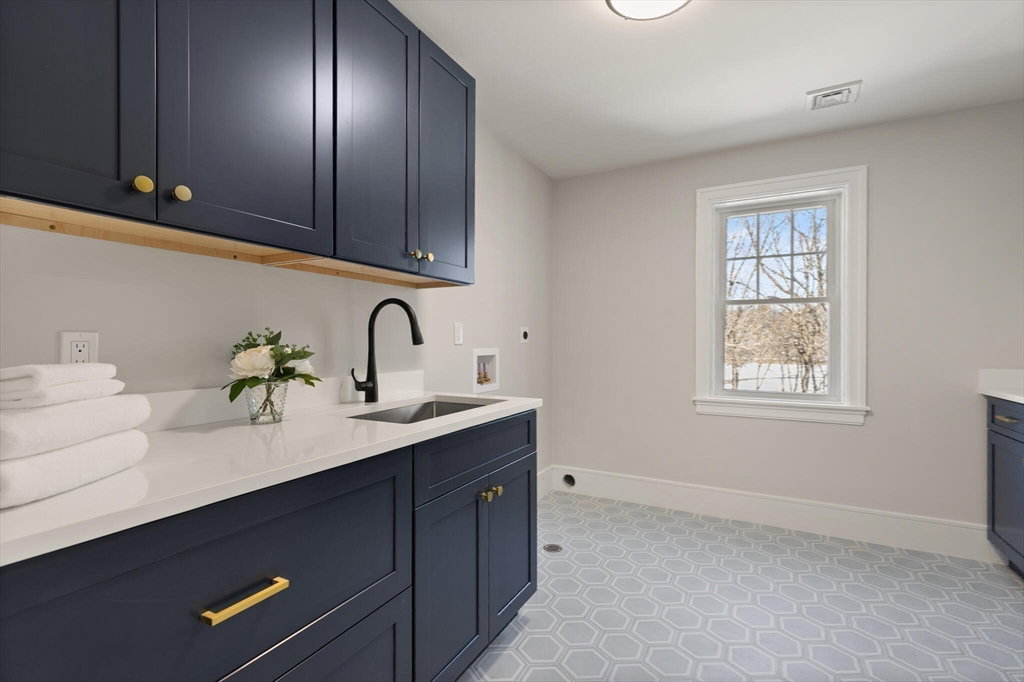


NEW CONSTRUCTION in a rarely traveled neighborhood niche, Steps to 'The Best of Lexington';with Minute Man Bike Path, Playground, Arlington Res, Bus Line and Shops.Offered by an A+ developer with superior attention to detail.The grassy, flat yard offers a sophisticated approach. Inside, you'll enjoy sun-drenched rooms with oversized windows, high ceilings wrapped with crown moldings and light oak hardwood floors. Formal Living Room / Dining Room both lead to the heart-of-the-home; where you'll find an open-concept kitchen offering quartz center-island, dining-area leading to raised rear patio and family room with ship-lap accents.The mudroom leads to a generous sized first-floor suite, with full bath.The best is yet to come as Your Heart Will Be Captured by the stunning views of the local 'Res' upon stepping onto the second floor landing. Enjoy the luxurious Master with exceptionally large w-i-closet, bath with soaking tub,tiled shower and double vanity.Nothing like it in this $ range!
Listing courtesy of Listing Agent: Amie Pettengill from Listing Office: Coldwell Banker Realty - Lexington.
The property listing data and information, or the Images, set forth herein were provided to MLS Property Information Network, Inc. from third party sources, including sellers, lessors, landlords and public records, and were compiled by MLS Property Information Network, Inc. The property listing data and information, and the Images, are for the personal, non commercial use of consumers having a good faith interest in purchasing, leasing or renting listed properties of the type displayed to them and may not be used for any purpose other than to identify prospective properties which such consumers may have a good faith interest in purchasing, leasing or renting. MLS Property Information Network, Inc. and its subscribers disclaim any and all representations and warranties as to the accuracy of the property listing data and information, or as to the accuracy of any of the Images, set forth herein.

/u.realgeeks.media/bostonareahomesearch/Boston-Area-Home-Search-Min-Logo.png)