
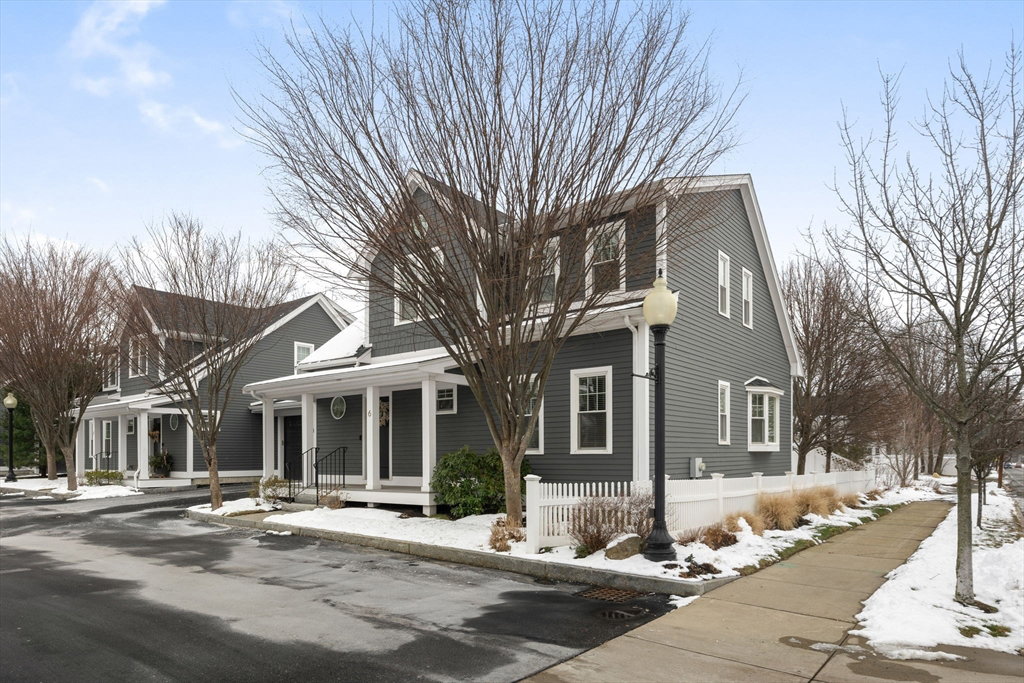


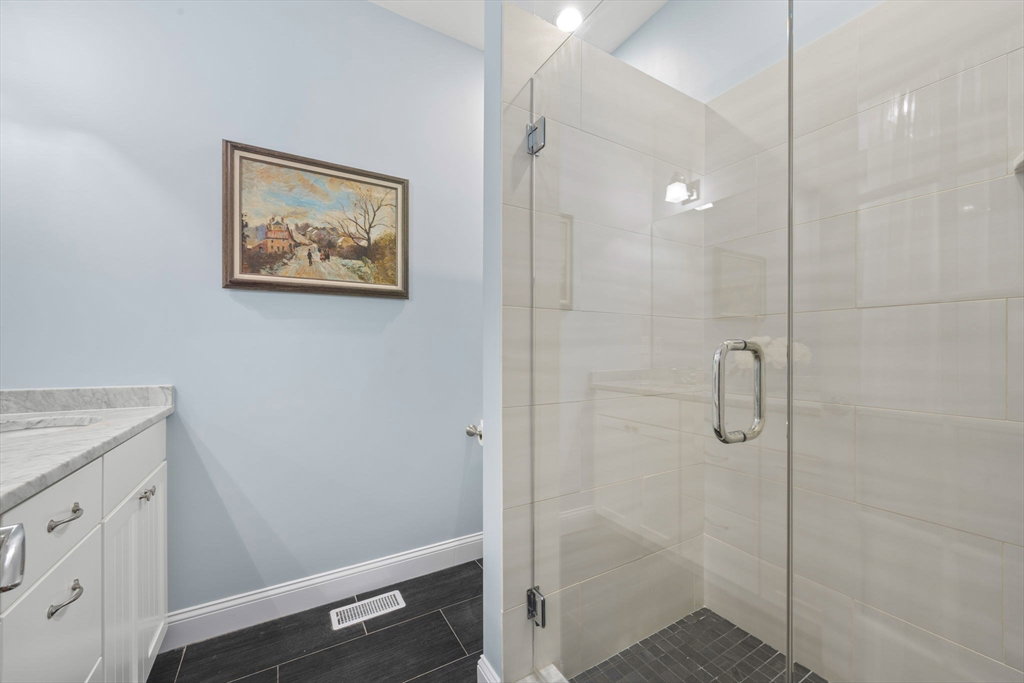


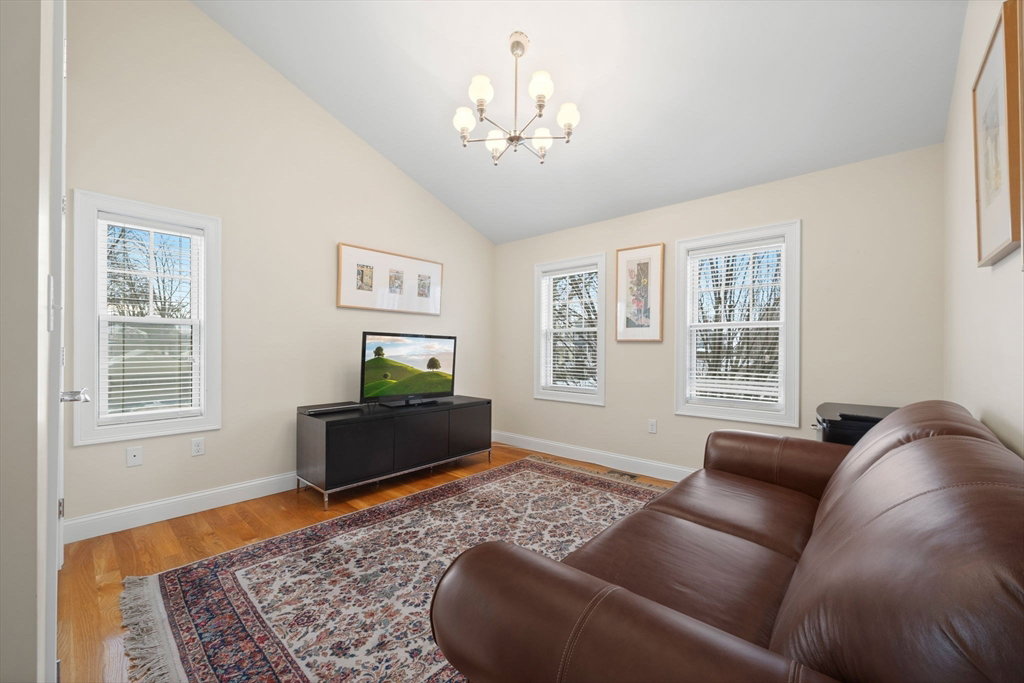


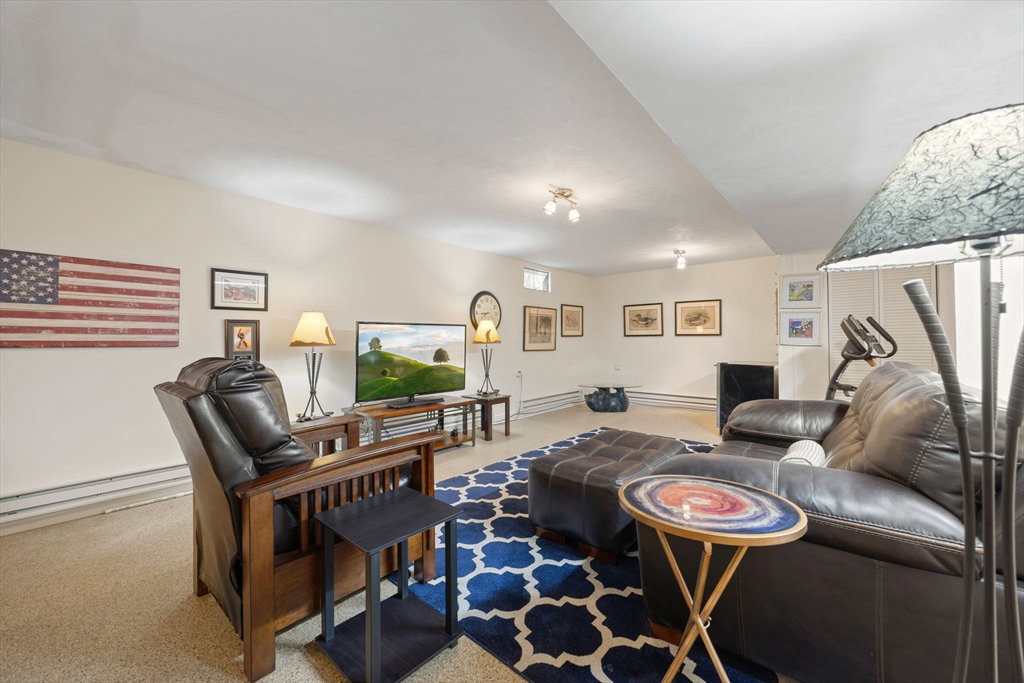


Welcome to Greywood Estates! Searching for a single family feel but a low-maintenance lifestyle? End unit with no shared wall, 7RM, 3BR and 2.5 BA. Magnificent high ceilings, elaborate crown moldings and tons of natural light with a sought-after open concept floor plan. Fabulous kitchen with granite countertops, SS appliances and tiled backsplash; slider off the dining room leads to a charming private yard. Perfect setup for quiet nights in front of the gas fireplace or entertaining family and friends. Master suite on the 1st floor has a walk-in closet and 3/4 bath with double sinks. Laundry and an additional 1/2 bath completes the 1st floor. Second floor welcomes you with a hallway overlooking the 1st floor, 2 spacious bedrooms, great closet space and 2nd full bath. Additional 900 sq ft in the LL, space for a gym or office as well as a big family room and storage. Central air, hardwood floors and epoxied attached garage. Convenient to the bus line/highways and bustling downtown.
Listing courtesy of Listing Agent: Jennifer Duff from Listing Office: Brad Hutchinson Real Estate.
The property listing data and information, or the Images, set forth herein were provided to MLS Property Information Network, Inc. from third party sources, including sellers, lessors, landlords and public records, and were compiled by MLS Property Information Network, Inc. The property listing data and information, and the Images, are for the personal, non commercial use of consumers having a good faith interest in purchasing, leasing or renting listed properties of the type displayed to them and may not be used for any purpose other than to identify prospective properties which such consumers may have a good faith interest in purchasing, leasing or renting. MLS Property Information Network, Inc. and its subscribers disclaim any and all representations and warranties as to the accuracy of the property listing data and information, or as to the accuracy of any of the Images, set forth herein.

/u.realgeeks.media/bostonareahomesearch/Boston-Area-Home-Search-Min-Logo.png)