


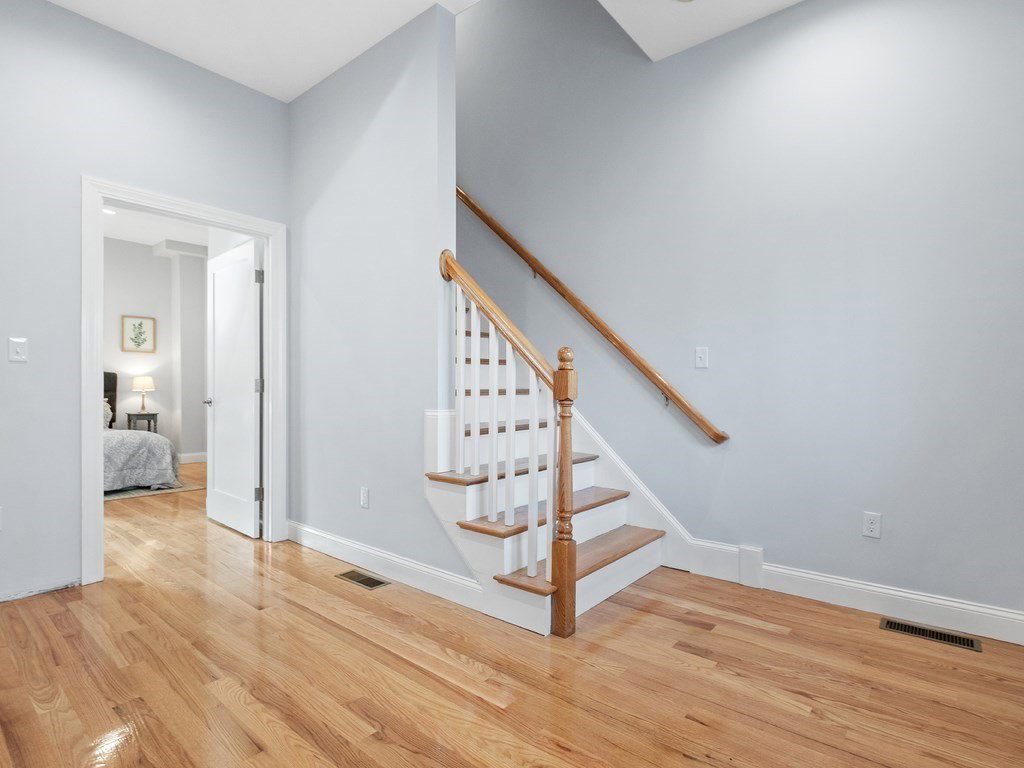


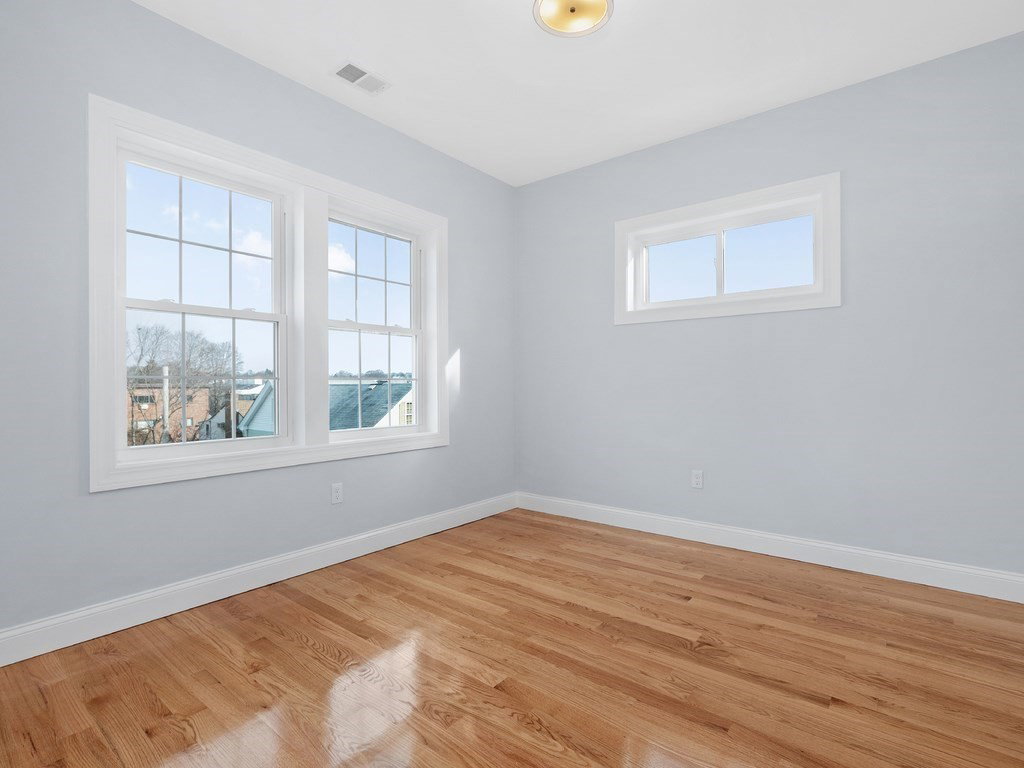


Exceptional new construction townhome combines top-quality craftsmanship with modern living. The thoughtfully designed open floor plan features high ceilings, crown moldings, and gleaming hardwood floors. The bright living room with a cozy fireplace flows effortlessly into the dining area and a chef’s kitchen, complete with quartz countertops, a spacious island bar, stainless steel appliances, and access to a private balcony. The primary suite offers a spa-like bath with dual vanities and a walk-in closet, while the first-floor guest suite includes a private bath and sliding glass doors leading to a deck and fenced yard. Additional highlights include a finished basement family room, a heated one-car garage, high-tech Wi-Fi heating, and a welcoming entry hall with built-in cubbies and bench. Ideally situated near shops, restaurants, the Charles River Walk, and public transportation, this home delivers the perfect balance of style, comfort, and convenience.
Listing courtesy of Listing Agent: Hans Brings RESULTS from Listing Office: Coldwell Banker Realty - Waltham.
The property listing data and information, or the Images, set forth herein were provided to MLS Property Information Network, Inc. from third party sources, including sellers, lessors, landlords and public records, and were compiled by MLS Property Information Network, Inc. The property listing data and information, and the Images, are for the personal, non commercial use of consumers having a good faith interest in purchasing, leasing or renting listed properties of the type displayed to them and may not be used for any purpose other than to identify prospective properties which such consumers may have a good faith interest in purchasing, leasing or renting. MLS Property Information Network, Inc. and its subscribers disclaim any and all representations and warranties as to the accuracy of the property listing data and information, or as to the accuracy of any of the Images, set forth herein.

/u.realgeeks.media/bostonareahomesearch/Boston-Area-Home-Search-Min-Logo.png)