


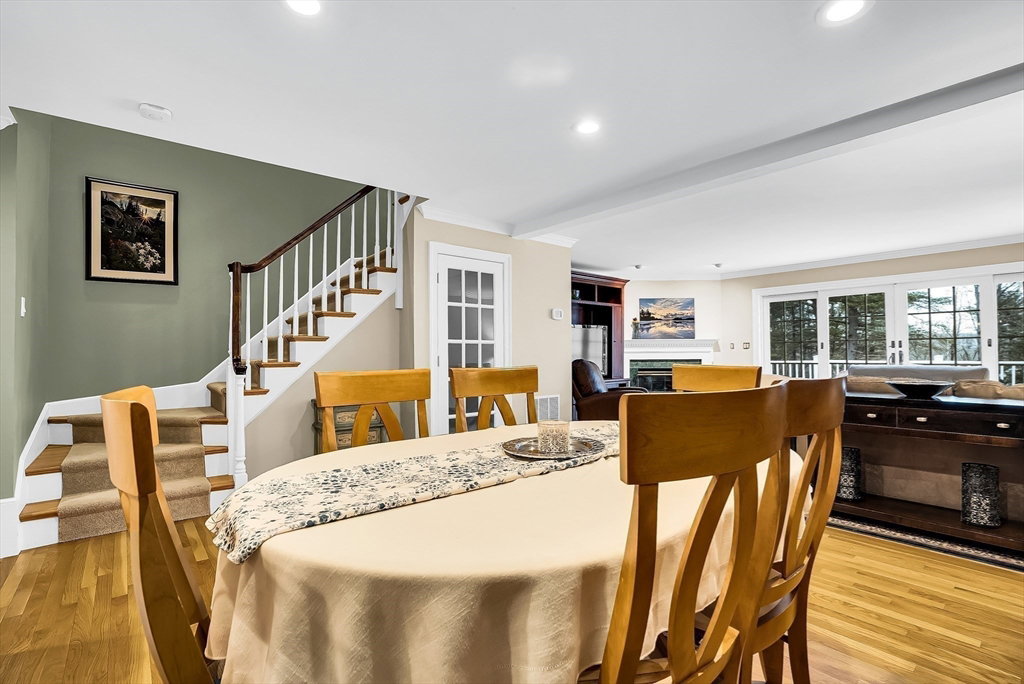


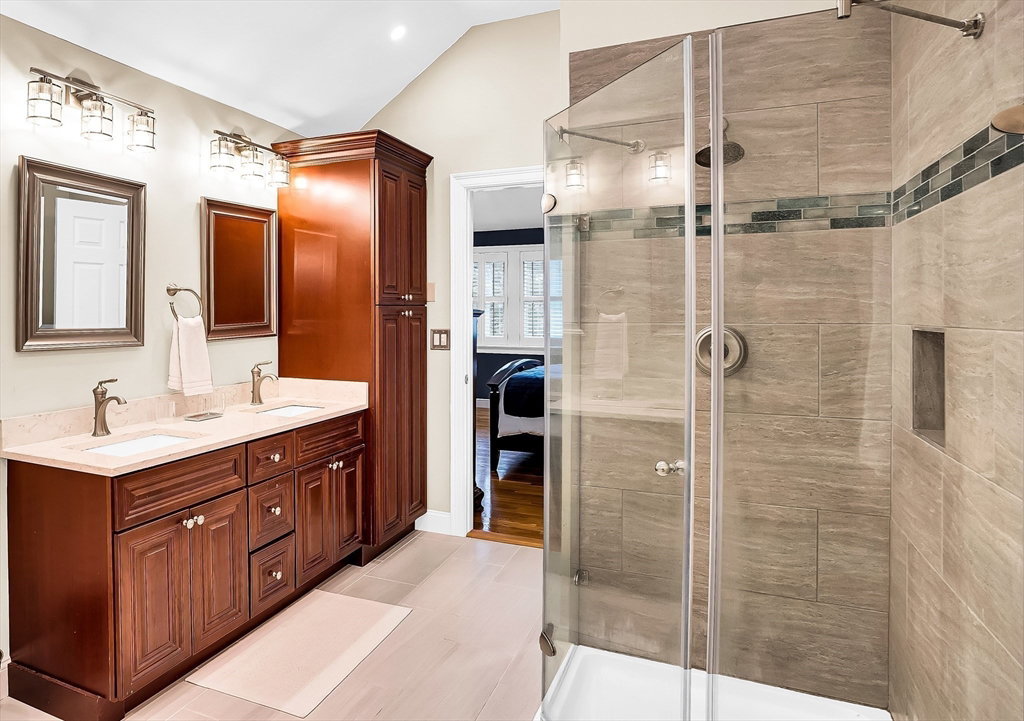


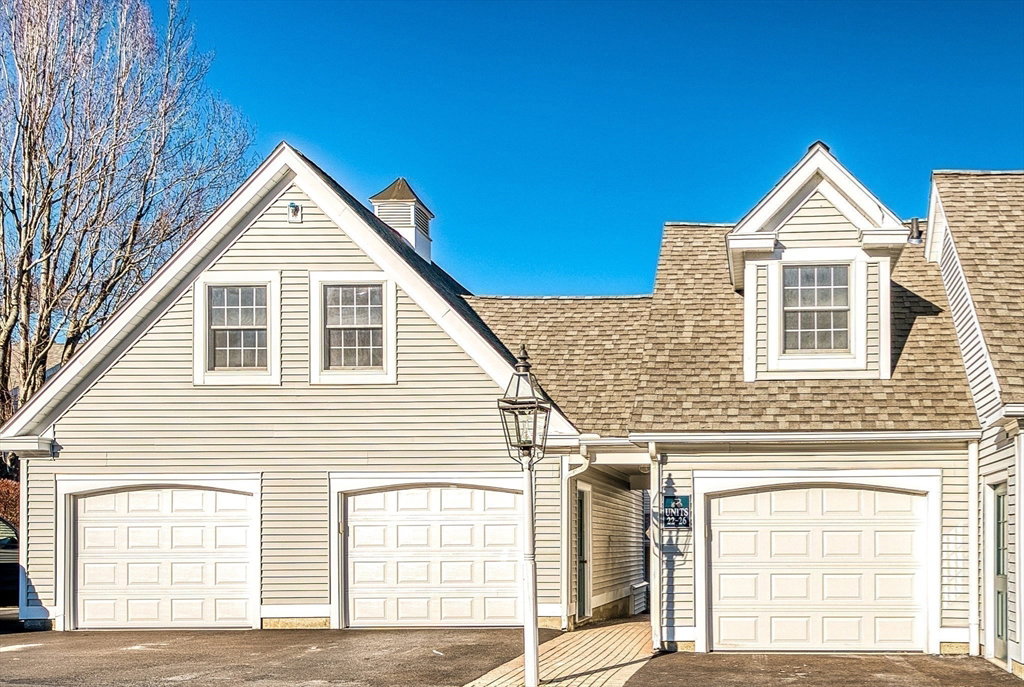

Welcome to The Village at Highland Park! Charming courtyard w brick walkway leads to covered porch inviting you into an upscale 2 bedroom, 2.5 bath, ~2400 sq. ft. townhome w walkout, finished lower level. Renovated, custom kitchen w high quality cherry cabinetry, Bosch SS appliances, gas range, subway tile backsplash & lighting. Spacious dining & family room with elegant corner fireplace & 4 panel French doors open to expansive composite deck overlooking stunning grounds w sunset views. Upstairs, 2 vaulted bedroom suites w renovated private baths, walls of windows w custom plantation shutters & closet systems. Primary suite's bath showcases glass & tile shower, stand-alone tub & cherry vanity with dual sinks set in quartz counters. Renovated 2nd bath with cherry vanity & tiled tub & floors. 2nd floor laundry room. Gleaming hardwood floors! High efficiency HVAC & extra insulation. Garage w storage & deeded parking. One mile to commuter rail, quick access to 9/90/495. Top-ranked schools!
Listing courtesy of Listing Agent: Kim Foemmel from Listing Office: Foemmel Fine Homes.
The property listing data and information, or the Images, set forth herein were provided to MLS Property Information Network, Inc. from third party sources, including sellers, lessors, landlords and public records, and were compiled by MLS Property Information Network, Inc. The property listing data and information, and the Images, are for the personal, non commercial use of consumers having a good faith interest in purchasing, leasing or renting listed properties of the type displayed to them and may not be used for any purpose other than to identify prospective properties which such consumers may have a good faith interest in purchasing, leasing or renting. MLS Property Information Network, Inc. and its subscribers disclaim any and all representations and warranties as to the accuracy of the property listing data and information, or as to the accuracy of any of the Images, set forth herein.

/u.realgeeks.media/bostonareahomesearch/Boston-Area-Home-Search-Min-Logo.png)