


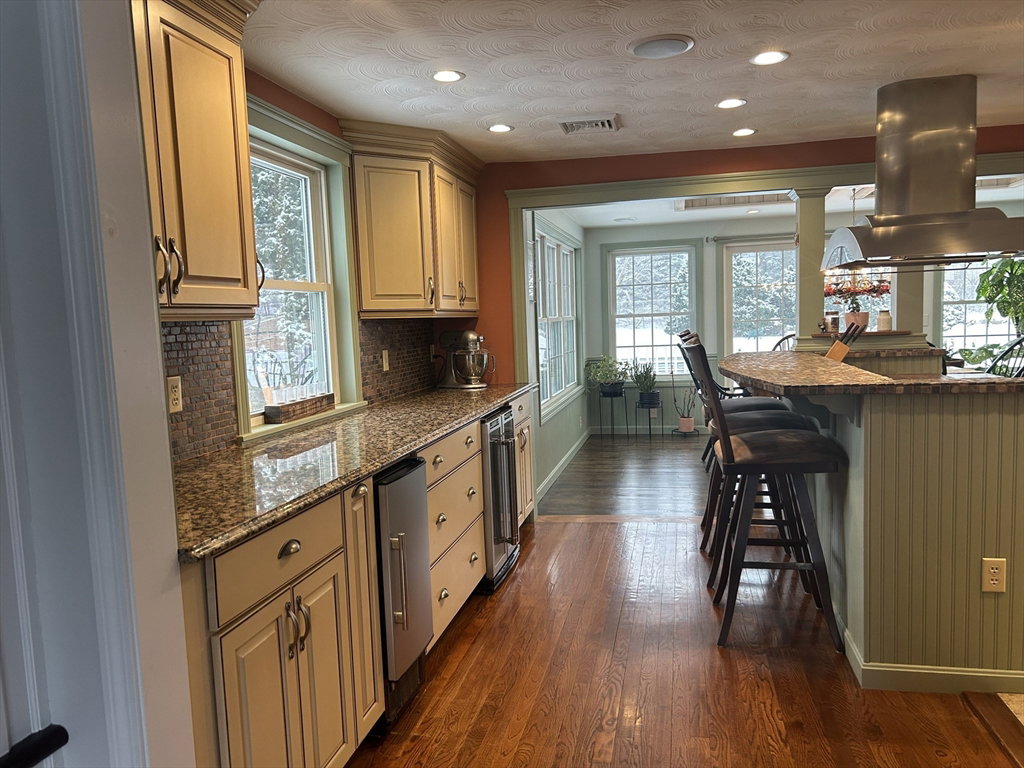


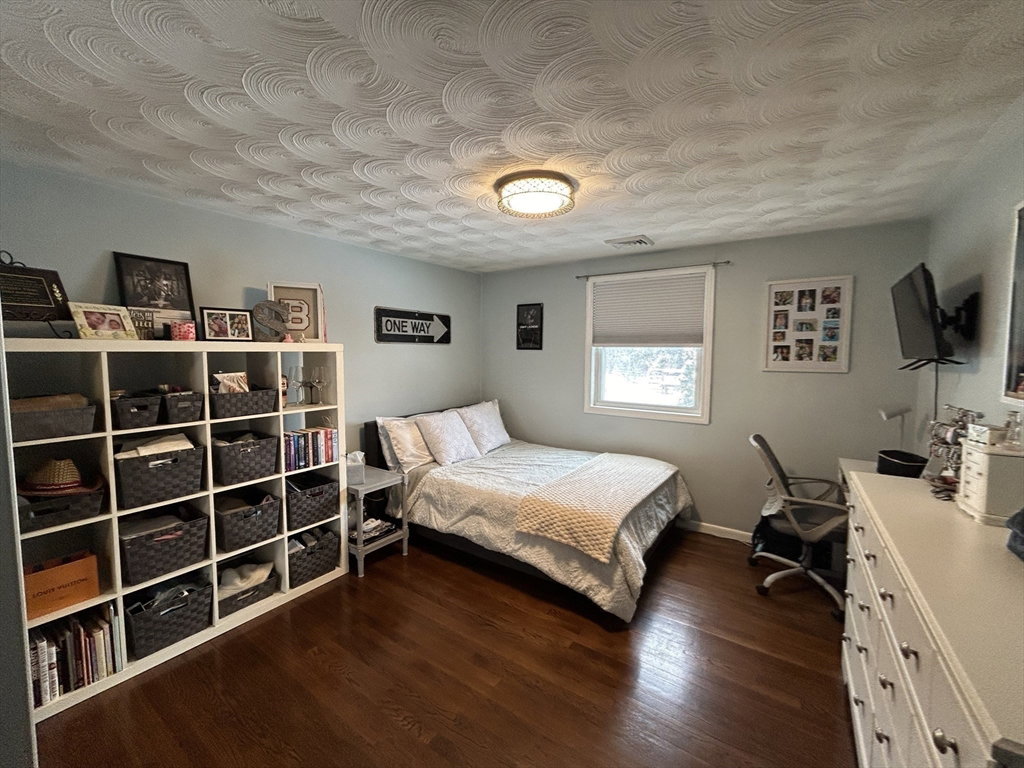


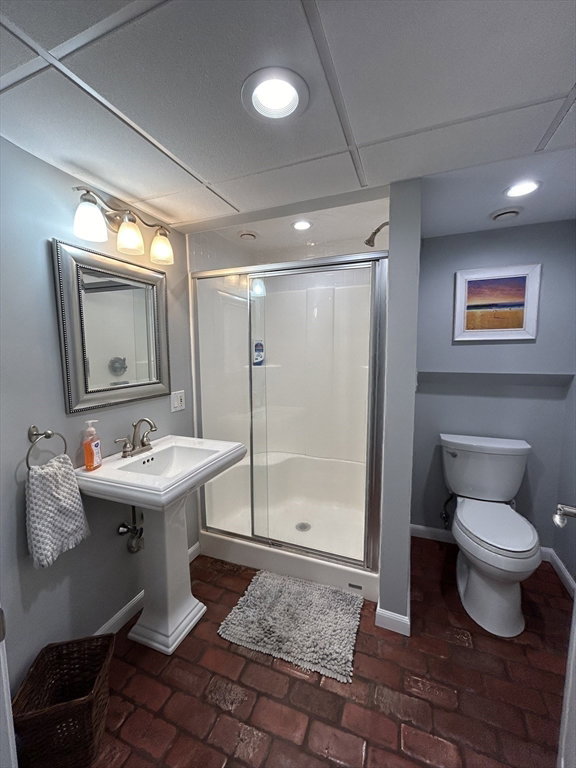


Welcome to this beautiful, freshly painted 3,000 plus sq.ft. home located in a quiet and desirable neighborhood. This home is conveniently located with easy access to major highways and in walking distance to public elementary and middle schools. The upper floor consists of three spacious bedrooms and an oversized master bedroom with an en-suite bathroom, walk in closet and direct access to the rear deck. The spacious kitchen offers high end wolf and subzero appliances, granite countertops and a large breakfast island opening to a dining room overlooking the rear yard. The living room features a bay window and a new pellet stove. The lower level consists of a large family room and a separate office with direct access to the rear yard. This home has been updated by the contractor/owner and the craftmanship shows throughout. A large level backyard is perfect for entertaining, and a 2-car garage with laundry area and bonus room finish off this fantastic home.
Listing courtesy of Listing Agent: Joseph Pavao from Listing Office: The Property Connection.
The property listing data and information, or the Images, set forth herein were provided to MLS Property Information Network, Inc. from third party sources, including sellers, lessors, landlords and public records, and were compiled by MLS Property Information Network, Inc. The property listing data and information, and the Images, are for the personal, non commercial use of consumers having a good faith interest in purchasing, leasing or renting listed properties of the type displayed to them and may not be used for any purpose other than to identify prospective properties which such consumers may have a good faith interest in purchasing, leasing or renting. MLS Property Information Network, Inc. and its subscribers disclaim any and all representations and warranties as to the accuracy of the property listing data and information, or as to the accuracy of any of the Images, set forth herein.

/u.realgeeks.media/bostonareahomesearch/Boston-Area-Home-Search-Min-Logo.png)