


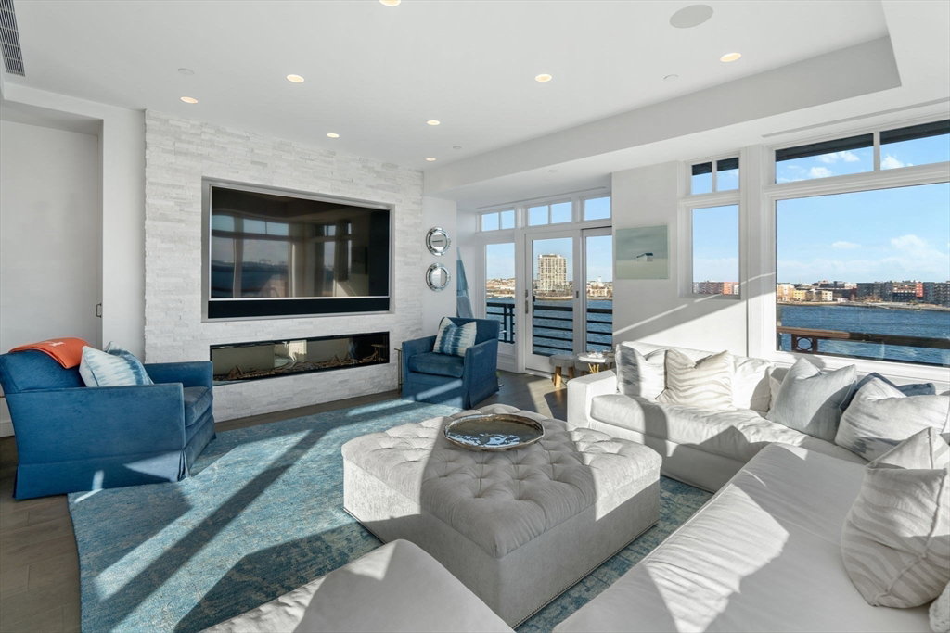


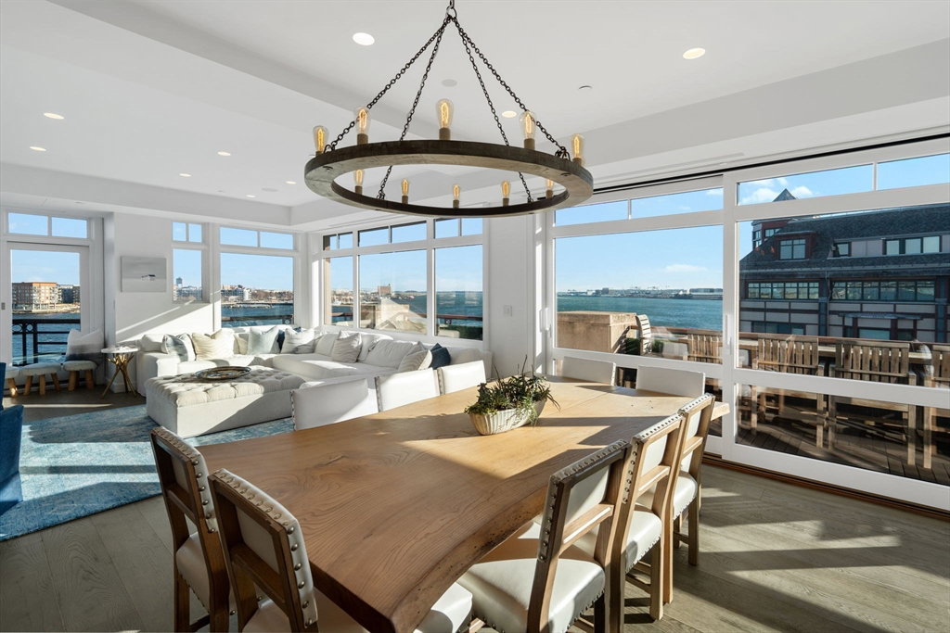


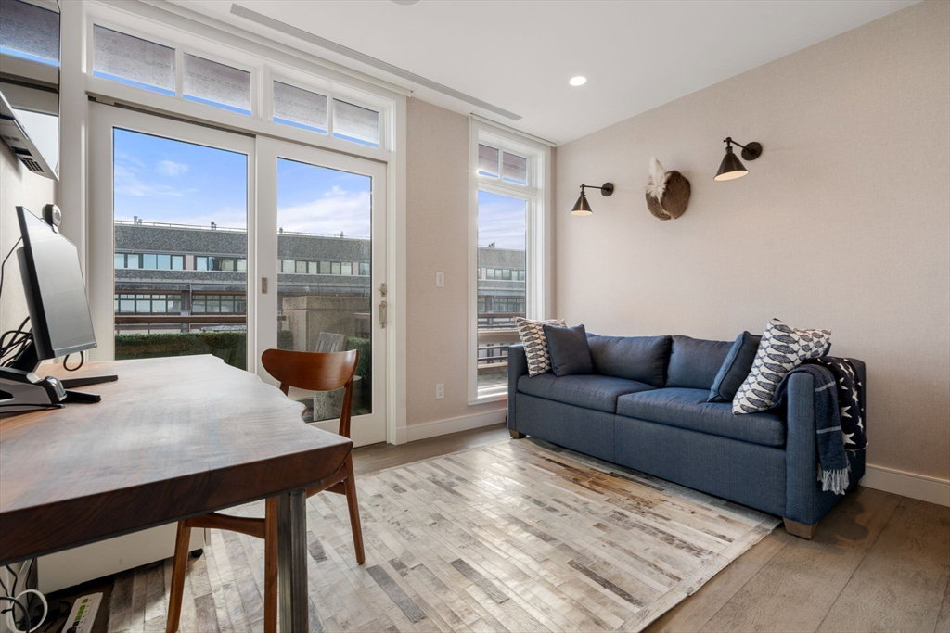


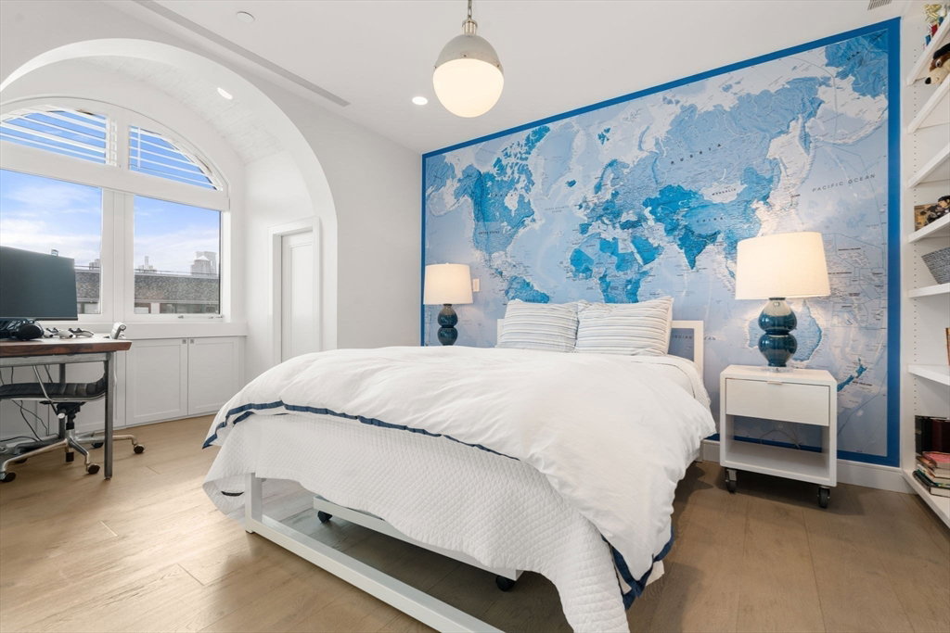


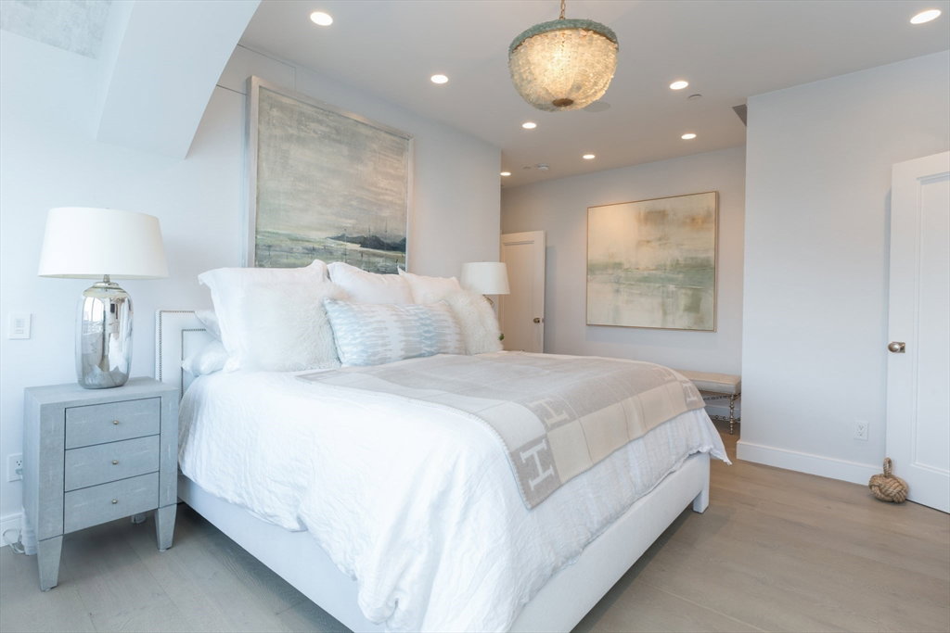


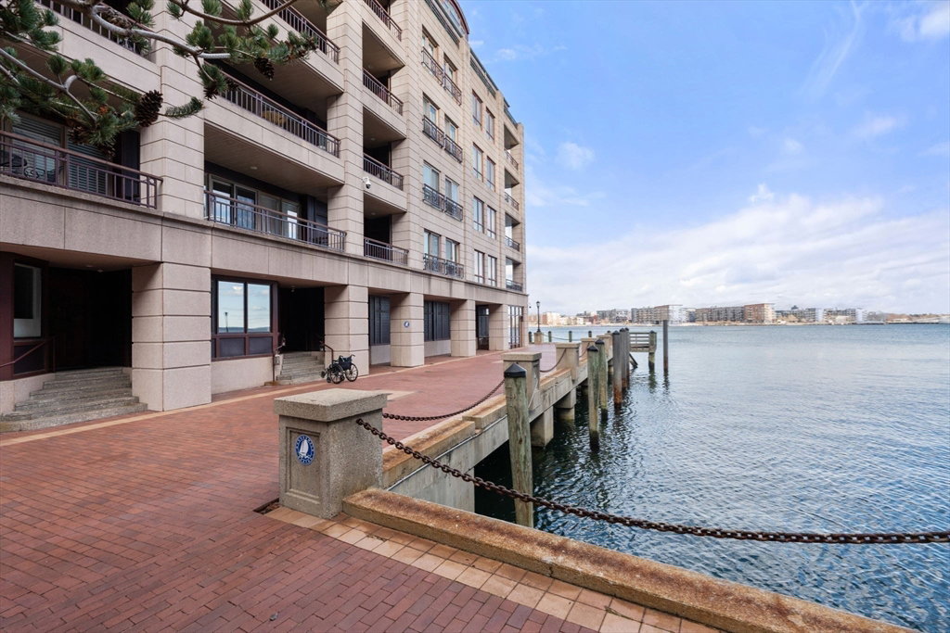


Welcome to this spectacular, custom-built waterfront penthouse at Burroughs Wharf. This south-eastern facing "nose" unit was fully gut-renovated in 2018 and elegantly redesigned with "a coastal, modern beach house vibe in the middle of an urban city," showcasing 270-degree views of Boston Harbor. Spanning nearly 2700 sq.ft. across two levels, the home features 3 bedrooms plus an office/den & 4 baths. The open-concept kitchen/dining/living areas are perfect for entertaining with a large marble island, custom cabinetry & top-of-the-line Wolf/Sub Zero appliances. Open the wall of glass sliders to the 370+ sq.ft. private deck for seamless indoor/outdoor living. Each bedroom has an en-suite bath & walk-in closets, with the primary suite offering a spa-inspired retreat. Enjoy many smart-home features, Sonos sound & Lutron lighting & shades. The home also includes two-deeded garage parking spaces. The property has 24-hour concierge service & is ideally located near all major transport routes.
Listing courtesy of Listing Agent: Matthew Winterle from Listing Office: LAER Realty Partners/LAER LUX.
The property listing data and information, or the Images, set forth herein were provided to MLS Property Information Network, Inc. from third party sources, including sellers, lessors, landlords and public records, and were compiled by MLS Property Information Network, Inc. The property listing data and information, and the Images, are for the personal, non commercial use of consumers having a good faith interest in purchasing, leasing or renting listed properties of the type displayed to them and may not be used for any purpose other than to identify prospective properties which such consumers may have a good faith interest in purchasing, leasing or renting. MLS Property Information Network, Inc. and its subscribers disclaim any and all representations and warranties as to the accuracy of the property listing data and information, or as to the accuracy of any of the Images, set forth herein.

/u.realgeeks.media/bostonareahomesearch/Boston-Area-Home-Search-Min-Logo.png)