

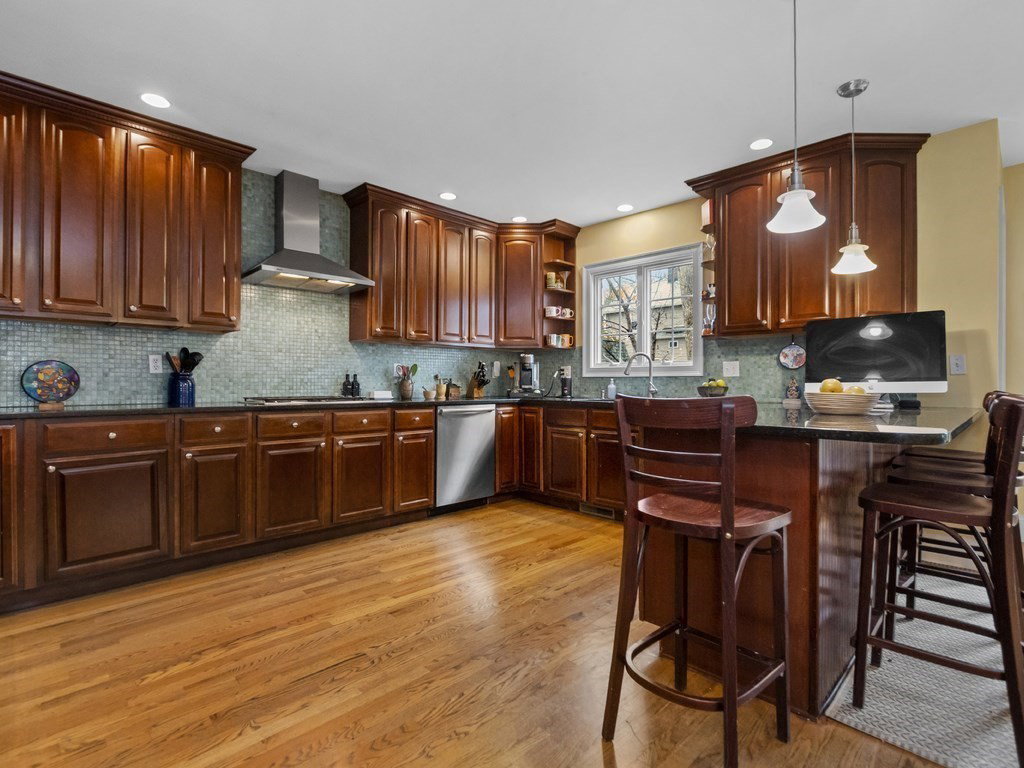


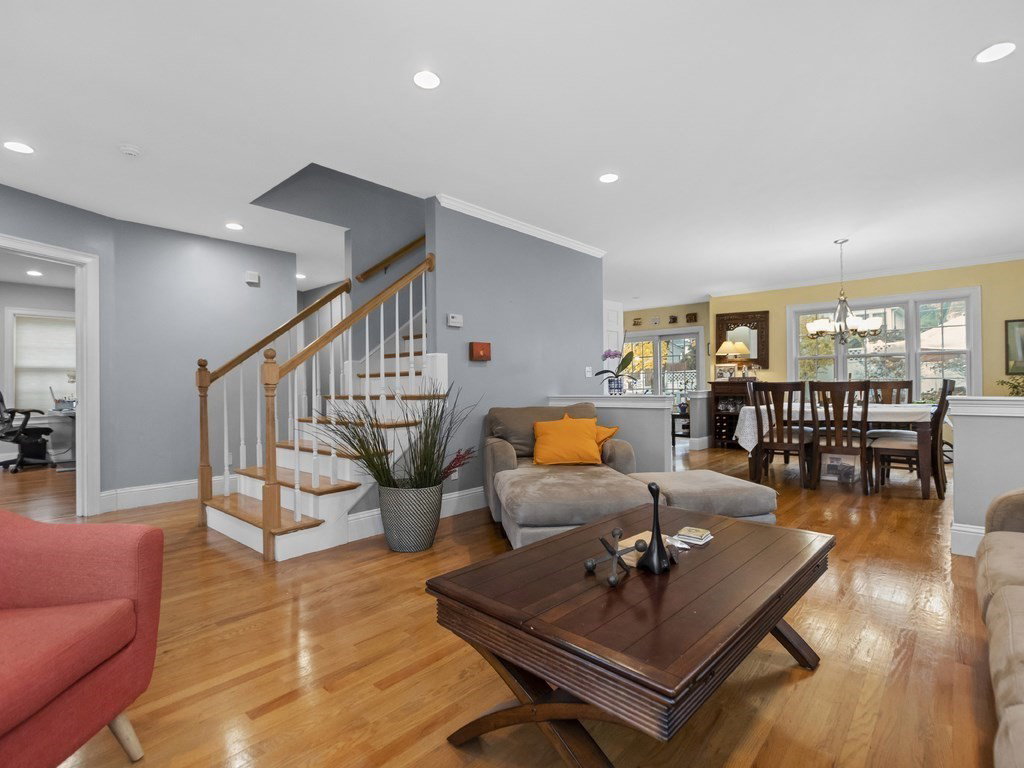

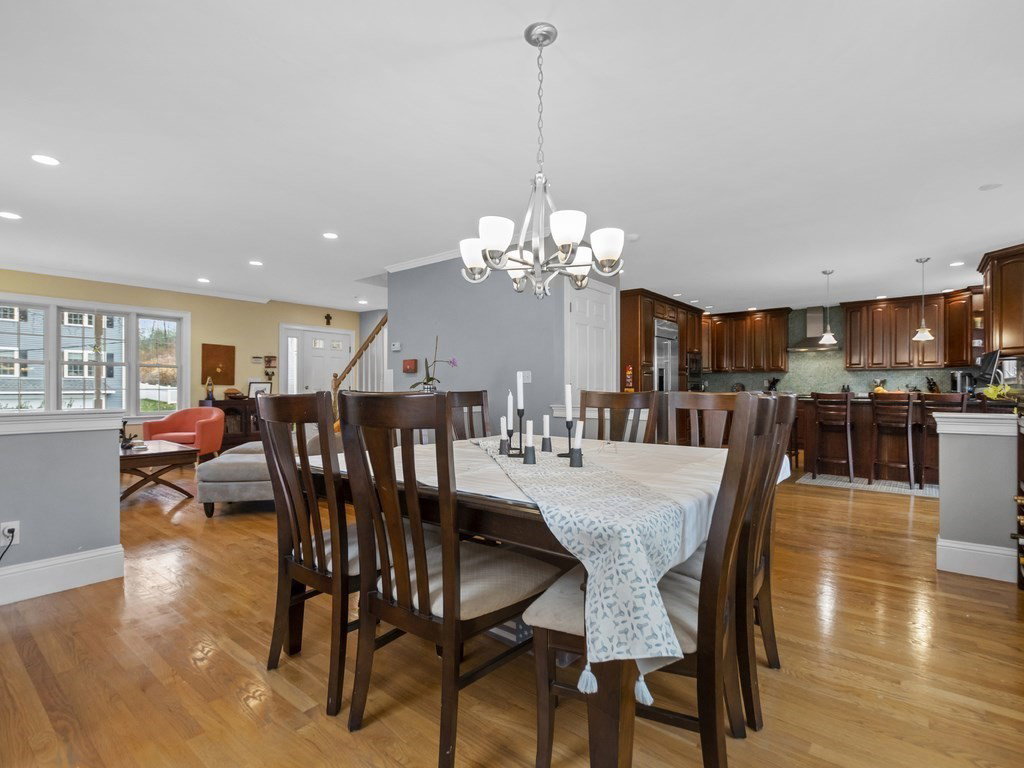


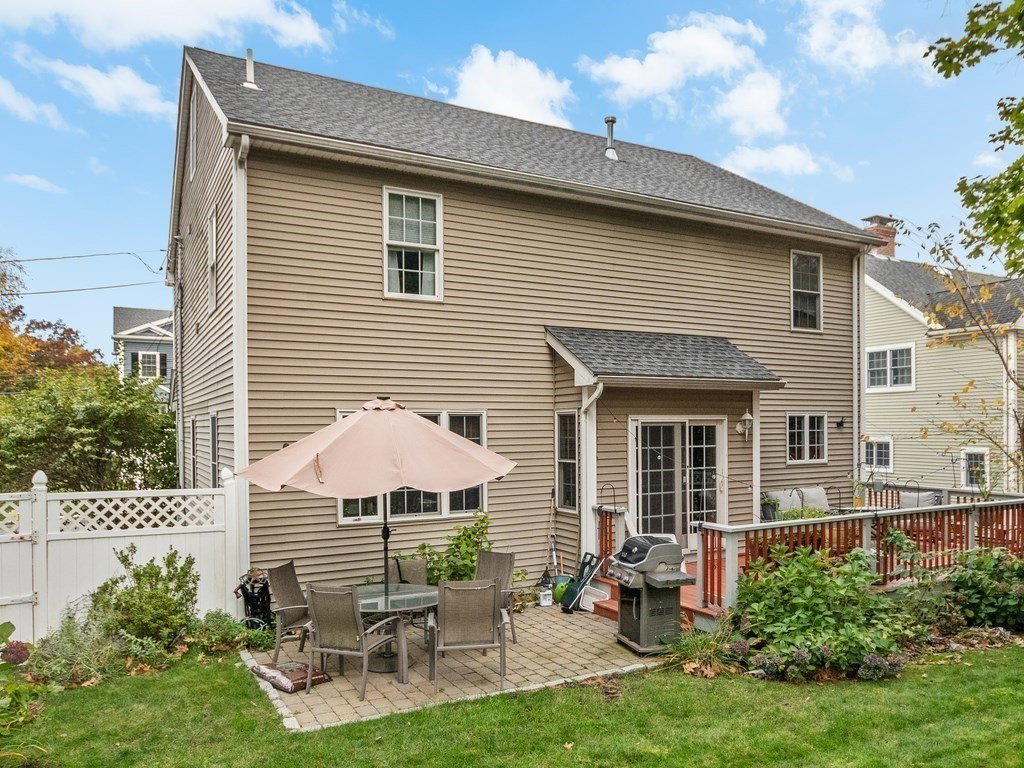


Welcome to the desirable Cedarwood community! This contemporary colonial offers modern living with stunning open floor plan. The bright living room flows into dining area, which seamlessly connects to a gourmet chef's kitchen featuring a breakfast nook, island bar, granite countertops, & stainless steel appliances. Sliding glass doors lead to a rear deck, patio, & a fenced yard equipped with a sprinkler system. Enjoy cozy evenings in the fireplaced family room with French doors. The master suite boasts cathedral ceilings, a private tiled bath & walk-in closet. A semi-finished basement offers extra playroom space, while the walk-up attic provides ample storage. Additional highlights include a newer 2015 roof, 2017 high tech hot water hearter, one-car garage, 2nd floor laundry & central air conditioning for year-round comfort. This home combines modern amenities with timeless elegance in a convenient to public transportation, parks, shopping, Rt. 128, Mass Pike & Restaurants. WOW
Listing courtesy of Listing Agent: Hans Brings RESULTS from Listing Office: Coldwell Banker Realty - Waltham.
The property listing data and information, or the Images, set forth herein were provided to MLS Property Information Network, Inc. from third party sources, including sellers, lessors, landlords and public records, and were compiled by MLS Property Information Network, Inc. The property listing data and information, and the Images, are for the personal, non commercial use of consumers having a good faith interest in purchasing, leasing or renting listed properties of the type displayed to them and may not be used for any purpose other than to identify prospective properties which such consumers may have a good faith interest in purchasing, leasing or renting. MLS Property Information Network, Inc. and its subscribers disclaim any and all representations and warranties as to the accuracy of the property listing data and information, or as to the accuracy of any of the Images, set forth herein.

/u.realgeeks.media/bostonareahomesearch/Boston-Area-Home-Search-Min-Logo.png)