


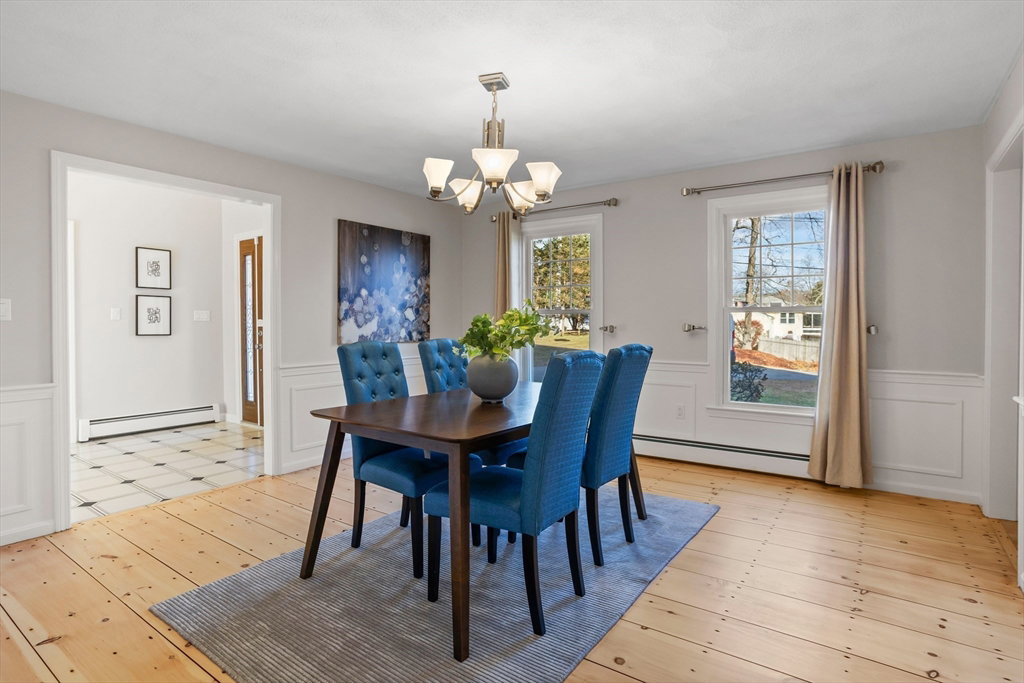


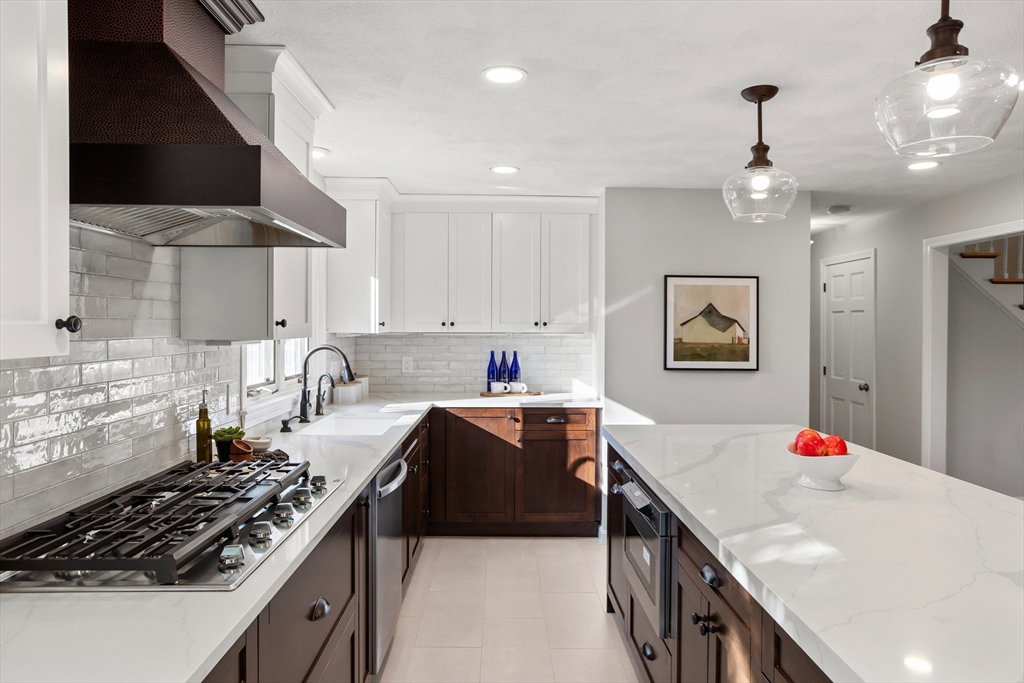


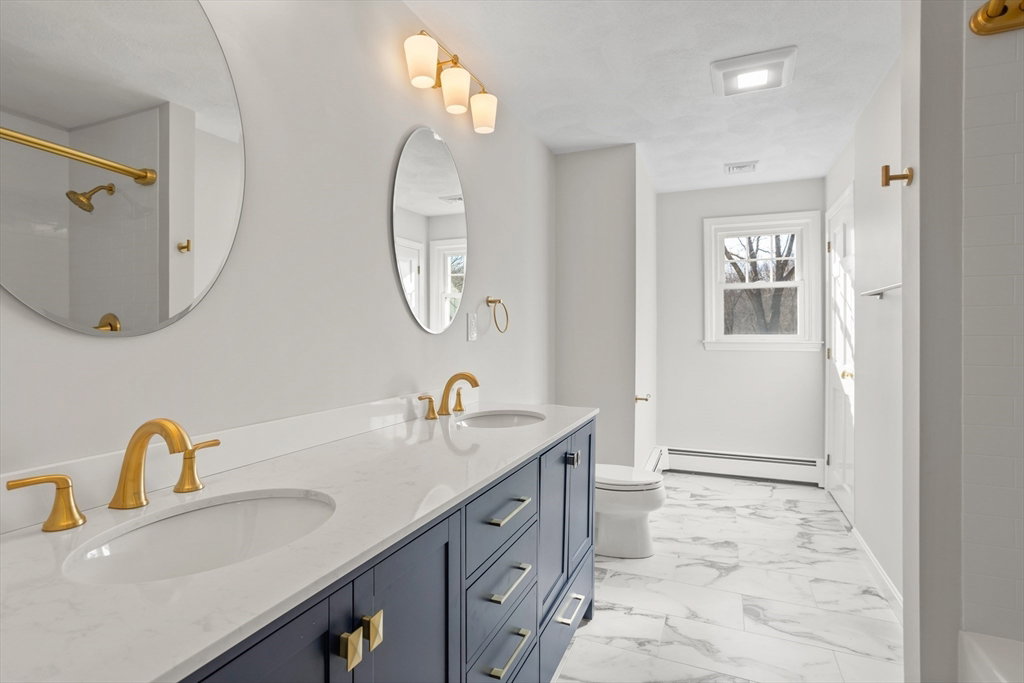


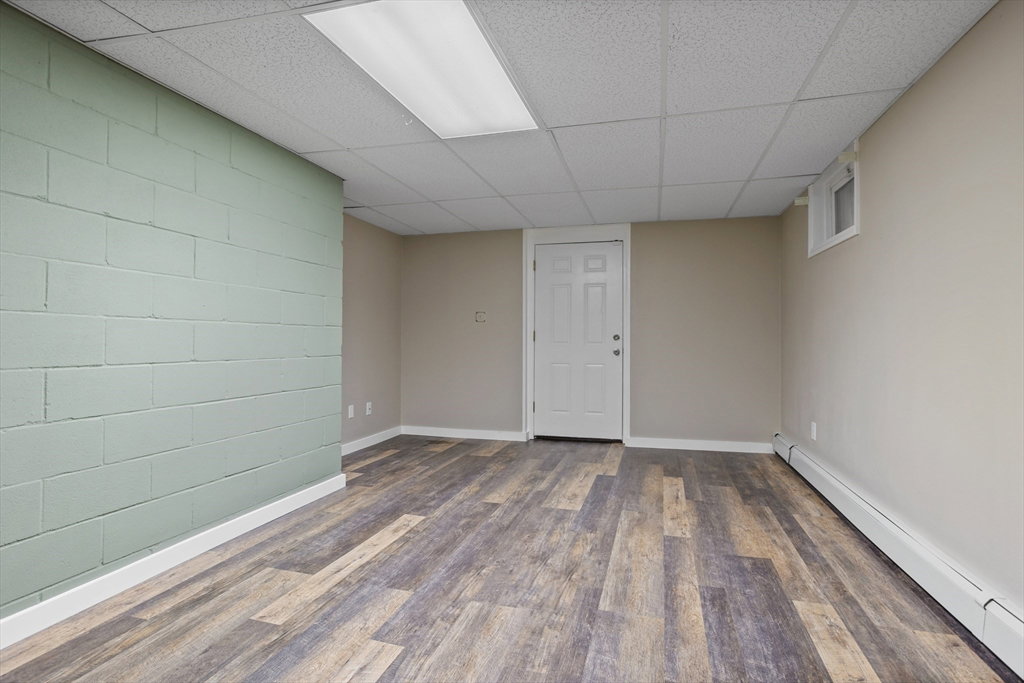


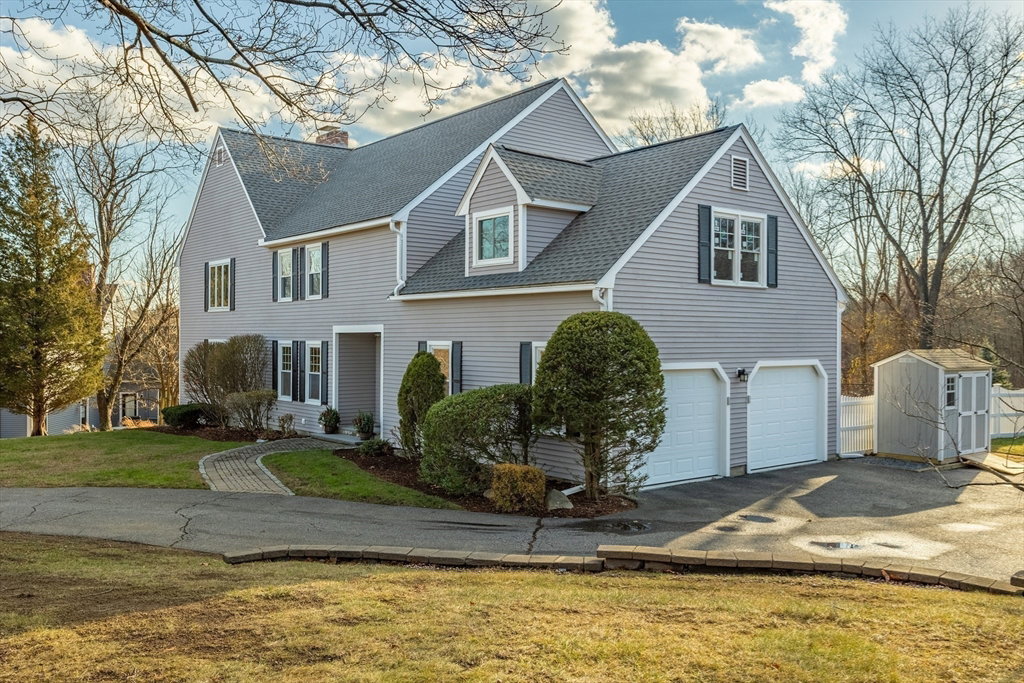


Set back from the road on a beautifully landscaped lot, this spacious residence welcomes your arrival. The two-story foyer leads you through double french doors to a living room and a home office with an en-suite bathroom. A formal dining room & a fireplace family room flows into the brand new gourmet kitchen, where culinary dreams come to life. With a spacious center island w/quartz countertops and deluxe appliances, it’s a space designed for entertaining. A stylish copper vented hood adds sophistication, while recessed lighting creates a warm, inviting ambiance. Sliders open to a new Azek deck, ideal for summer barbecues and overlooking the in-ground pool and lush yard. Upstairs, discover four spacious bedrooms & two renovated bathrooms, including a primary suite with sitting room & vaulted ceilings, W-I-C and a spa-like bathroom. The finished lower level offers a playroom, two bonus rooms, a full bathroom and laundry, making this home the perfect blend of comfort and functionality.
Listing courtesy of Listing Agent: Todd Movsessian from Listing Office: Barrett Sotheby's International Realty.
The property listing data and information, or the Images, set forth herein were provided to MLS Property Information Network, Inc. from third party sources, including sellers, lessors, landlords and public records, and were compiled by MLS Property Information Network, Inc. The property listing data and information, and the Images, are for the personal, non commercial use of consumers having a good faith interest in purchasing, leasing or renting listed properties of the type displayed to them and may not be used for any purpose other than to identify prospective properties which such consumers may have a good faith interest in purchasing, leasing or renting. MLS Property Information Network, Inc. and its subscribers disclaim any and all representations and warranties as to the accuracy of the property listing data and information, or as to the accuracy of any of the Images, set forth herein.

/u.realgeeks.media/bostonareahomesearch/Boston-Area-Home-Search-Min-Logo.png)