


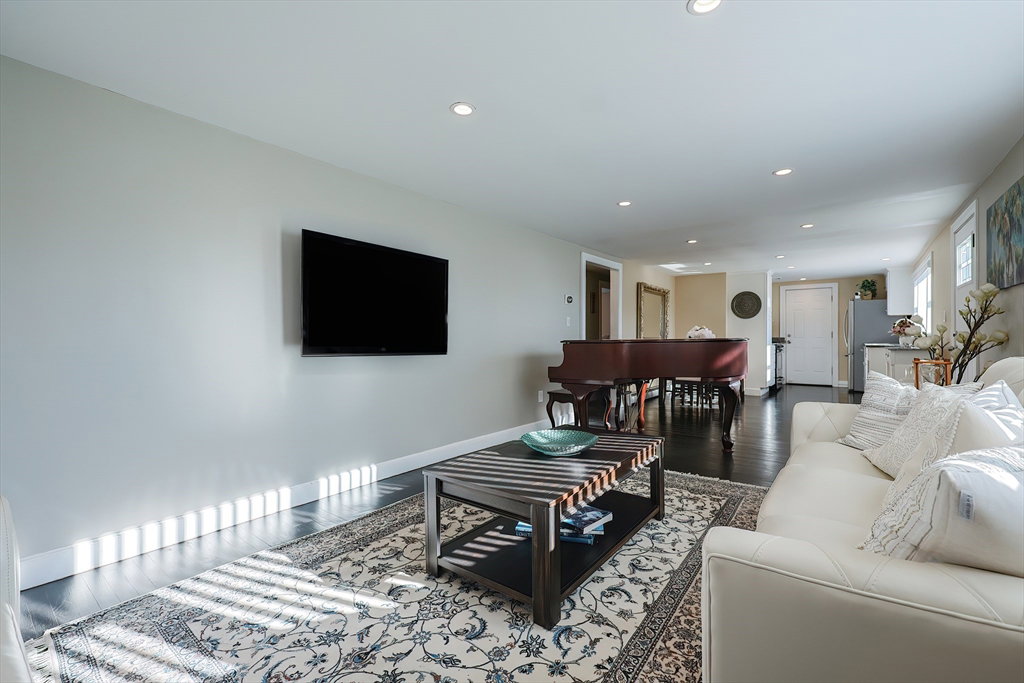

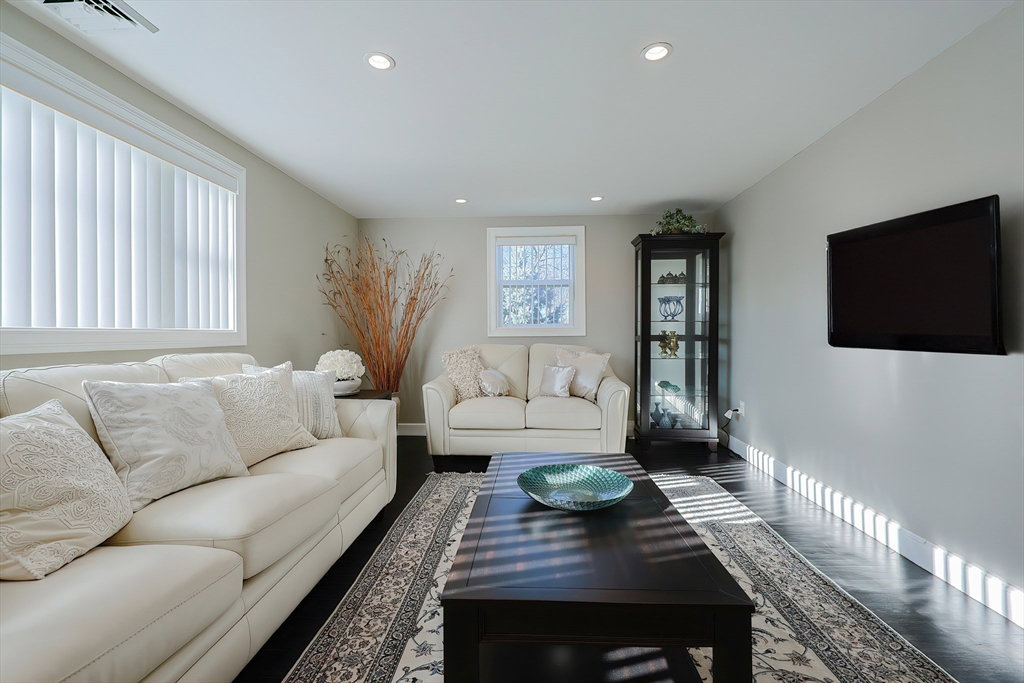


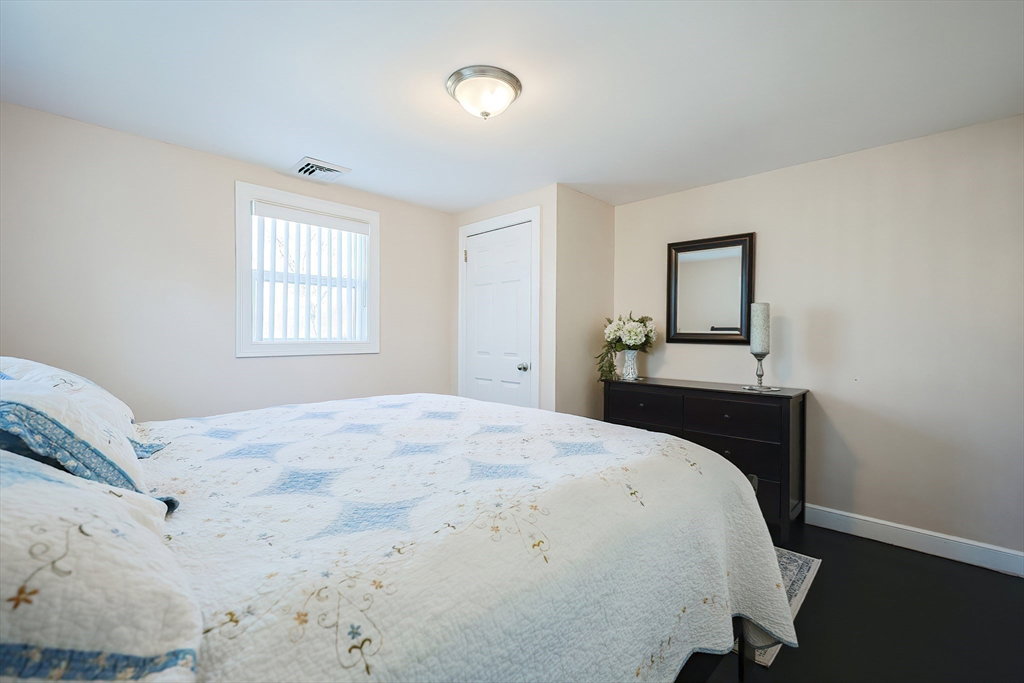


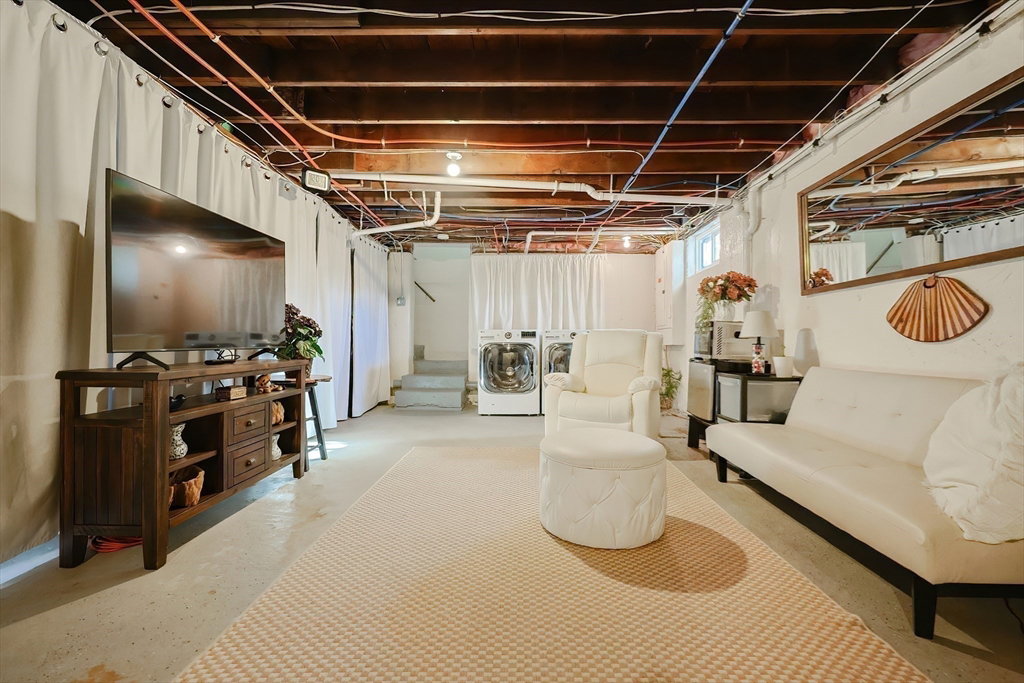


Welcome to Burlington! This charming 3-bedroom, 2-bath Ranch is nestled on an expansive, level lot & close to everything you need. The main floor features an open-concept layout, seamlessly connecting the kitchen, dining & living areas. You'll find three spacious bedrooms, including a primary suite w/ an en suite bath, a handy hallway linen closet, an updated full bath & gorgeous dark wood floors throughout. The updated kitchen shines w/ white cabinetry, granite countertops, a sleek stainless steel sink & matching appliances. Just off the kitchen, the attached one-car garage leads to a sprawling yard w/ a patio & fire pit - perfect for outdoor gatherings. The unfinished basement w/ laundry offers endless possibilities. Walking distance to Lahey Hospital and Burlington Mall. Enjoy easy access to schools, Routes 95/93/3, walking/bike trails, and public transportation. First showing at the first Open House on Sat., 12/7, at 1:30 PM to 3:00 PM. Offers due by Tuesday, 12/10 at 2:00 PM.
Listing courtesy of Listing Agent: Team Ladner from Listing Office: RE/MAX Harmony.
The property listing data and information, or the Images, set forth herein were provided to MLS Property Information Network, Inc. from third party sources, including sellers, lessors, landlords and public records, and were compiled by MLS Property Information Network, Inc. The property listing data and information, and the Images, are for the personal, non commercial use of consumers having a good faith interest in purchasing, leasing or renting listed properties of the type displayed to them and may not be used for any purpose other than to identify prospective properties which such consumers may have a good faith interest in purchasing, leasing or renting. MLS Property Information Network, Inc. and its subscribers disclaim any and all representations and warranties as to the accuracy of the property listing data and information, or as to the accuracy of any of the Images, set forth herein.

/u.realgeeks.media/bostonareahomesearch/Boston-Area-Home-Search-Min-Logo.png)