


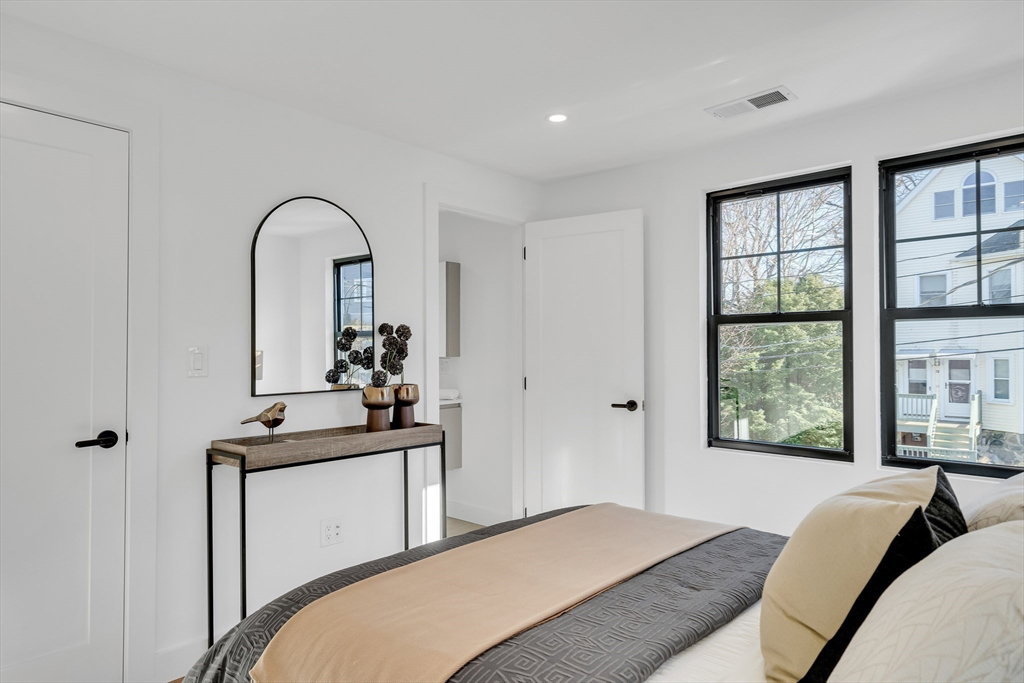


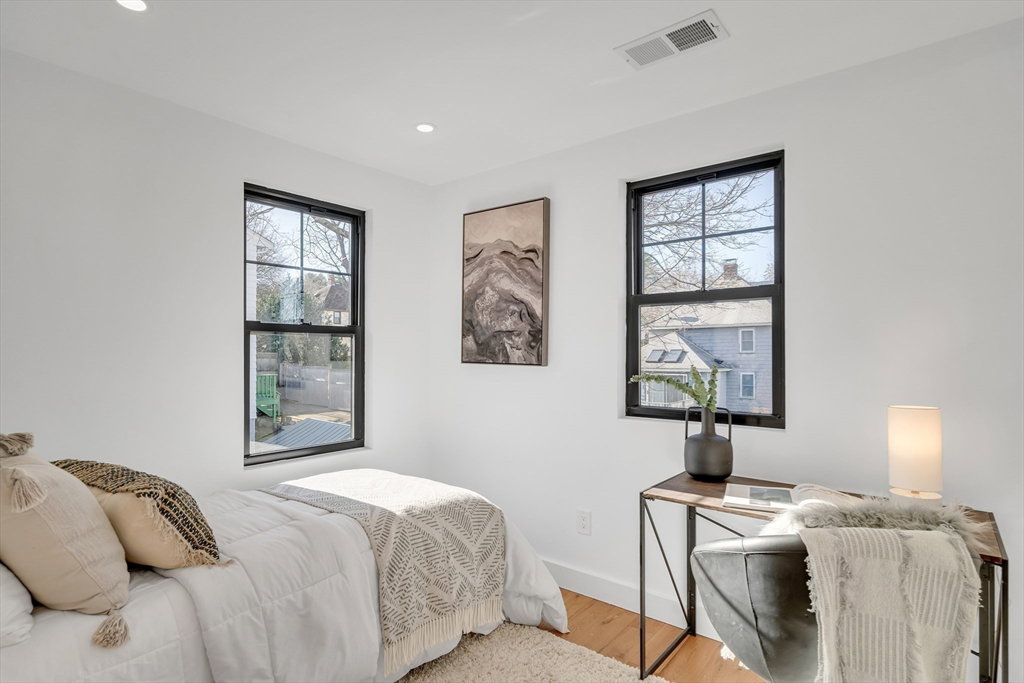


Tucked away on a peaceful street, this gut-renovated home combines modern features with thoughtful design. The first floor features a welcoming living room, a dining room that opens to the deck, and a stylish kitchen with SS appliances, a quartz peninsula, and custom cabinetry for ample storage. A bright office completes this level, ideal for work or study. The second floor includes a primary bedroom with an ensuite bathroom, two comfortable bedrooms, and a shared bathroom with contemporary fixtures. A washer/dryer is conveniently located for ease of use. The fully finished walk-out basement offers a spacious bedroom, a full bathroom, a cozy family room, and an exercise room, perfect for guests, extended family, or recreation.Finished attic, ideal for extra playing space or storage. Located near Trader Joe’s, Starbucks, and Taipei Gourmet, with excellent commuting options via the Minuteman Bikeway, 62 bus to Alewife, or 77 bus to Harvard Square.
Listing courtesy of Listing Agent: Keystone Homes Group from Listing Office: Keller Williams Realty Boston Northwest.
The property listing data and information, or the Images, set forth herein were provided to MLS Property Information Network, Inc. from third party sources, including sellers, lessors, landlords and public records, and were compiled by MLS Property Information Network, Inc. The property listing data and information, and the Images, are for the personal, non commercial use of consumers having a good faith interest in purchasing, leasing or renting listed properties of the type displayed to them and may not be used for any purpose other than to identify prospective properties which such consumers may have a good faith interest in purchasing, leasing or renting. MLS Property Information Network, Inc. and its subscribers disclaim any and all representations and warranties as to the accuracy of the property listing data and information, or as to the accuracy of any of the Images, set forth herein.

/u.realgeeks.media/bostonareahomesearch/Boston-Area-Home-Search-Min-Logo.png)