


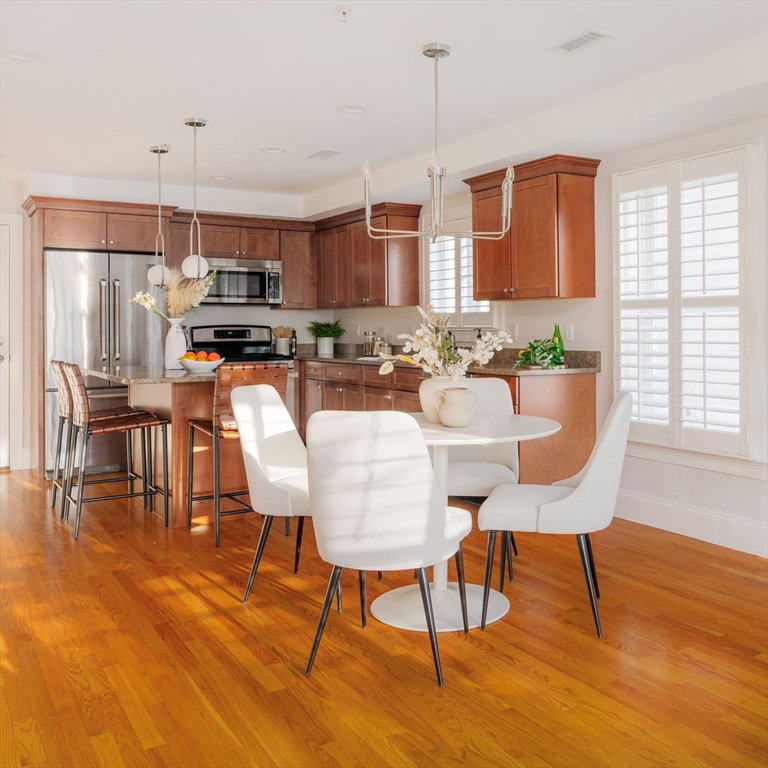


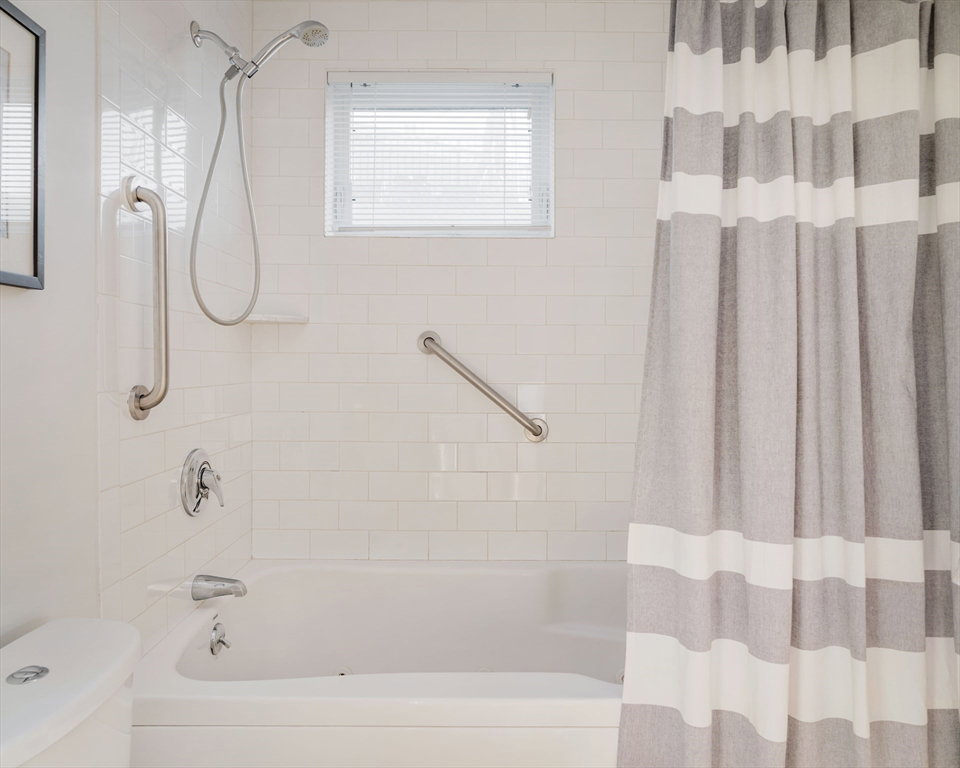


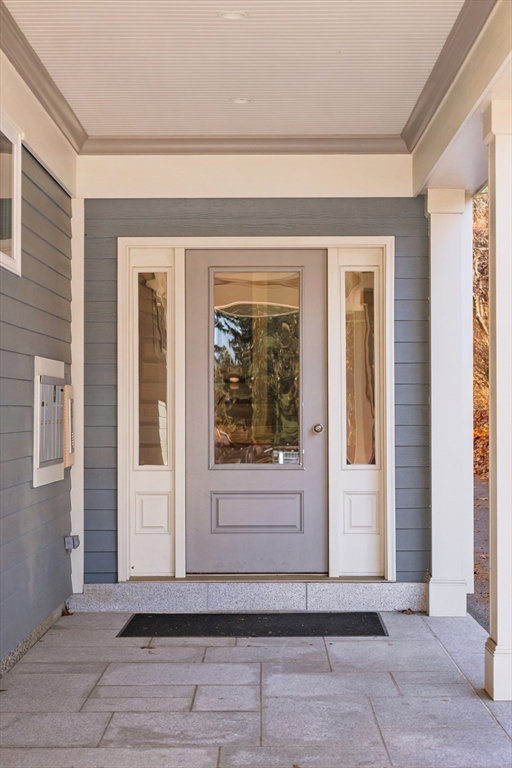


Pristine hardwood floors, open plan living, central air, a huge private roof deck, and 2 car parking, including a garage, are just a few of the features of this West Roxbury condo. You will delight in the spacious living room with a gas fireplace and large windows. The well-designed kitchen features warm toned shaker-style cabinets, stainless steel appliances, and attractive granite counters. The kitchen island has seating for three and new stylish pendants. A half bath tucked away by the front door finishes this level. Two ample-sized bedrooms, a laundry/utility room, and a full bath, round out the living quarters on the 2nd level. An internal stairway leads to the incredible 513 sf private roof deck with a plumbed-in gas grill. Also, a driveway parking space is included, in addition to the garage spot. One mile away from the West Roxbury T station and 2.5 miles from the Chestnut Hill Green Line. Offers, if any, are due Tuesday, December 10 at noon.
Listing courtesy of Listing Agent: The Denman Group from Listing Office: Compass.
The property listing data and information, or the Images, set forth herein were provided to MLS Property Information Network, Inc. from third party sources, including sellers, lessors, landlords and public records, and were compiled by MLS Property Information Network, Inc. The property listing data and information, and the Images, are for the personal, non commercial use of consumers having a good faith interest in purchasing, leasing or renting listed properties of the type displayed to them and may not be used for any purpose other than to identify prospective properties which such consumers may have a good faith interest in purchasing, leasing or renting. MLS Property Information Network, Inc. and its subscribers disclaim any and all representations and warranties as to the accuracy of the property listing data and information, or as to the accuracy of any of the Images, set forth herein.

/u.realgeeks.media/bostonareahomesearch/Boston-Area-Home-Search-Min-Logo.png)