


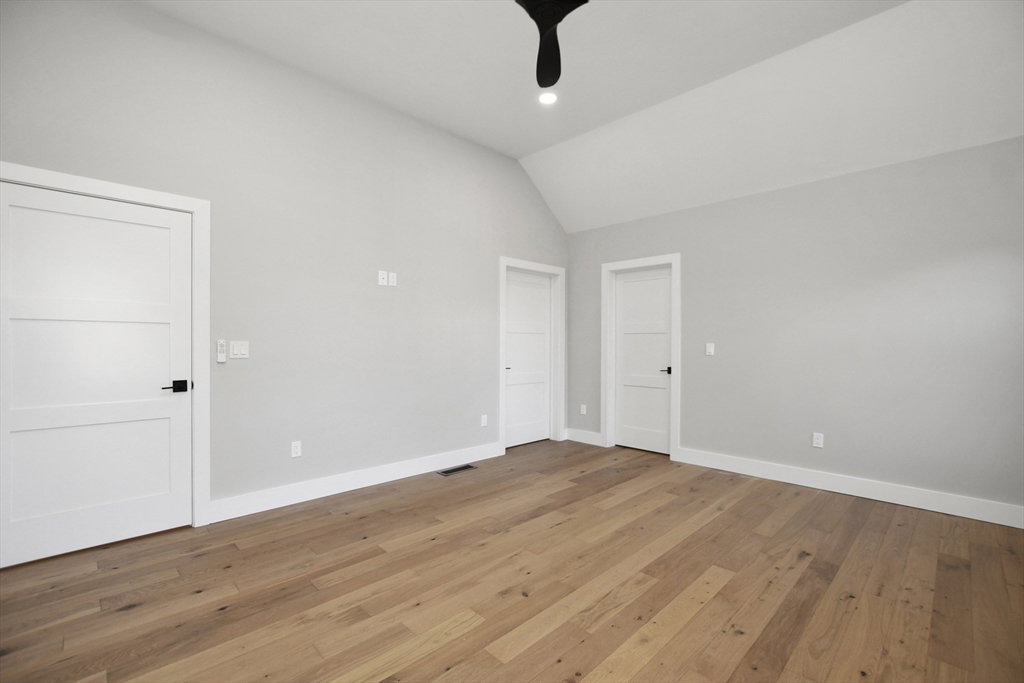


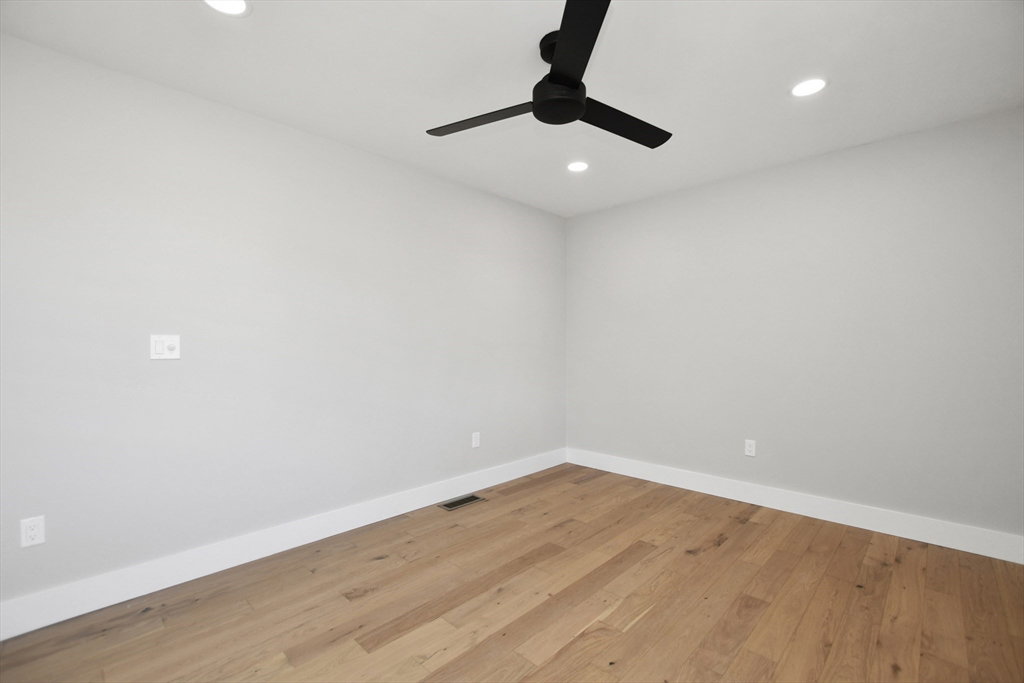
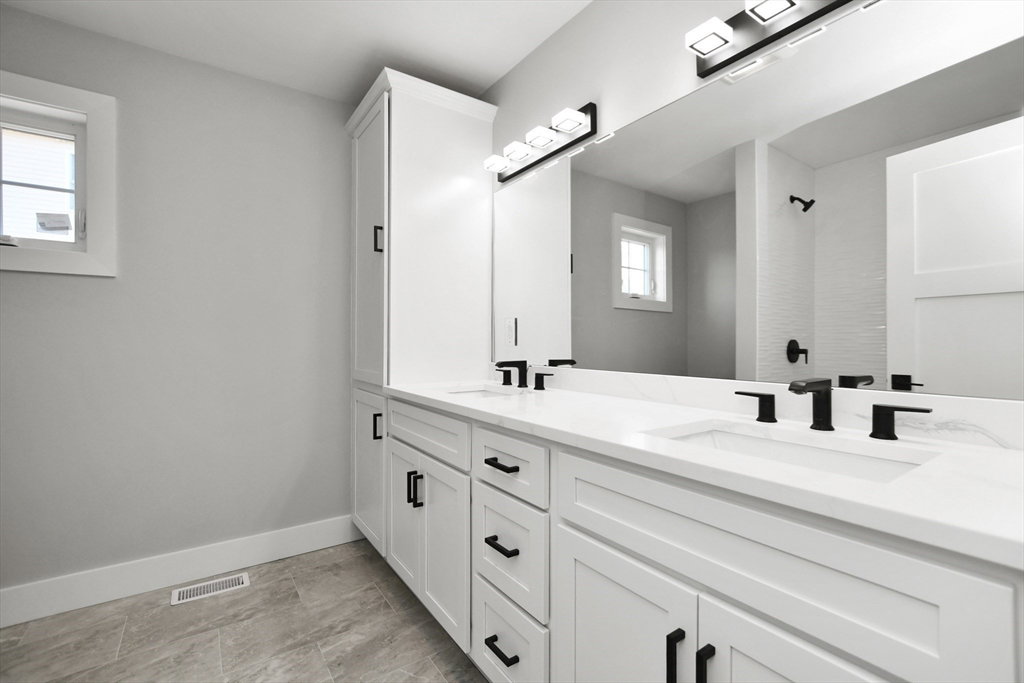


Stunning new construction offers luxury living at it’s finest! This brand new townhome has the look and feel of a single family home with a not often found, two car garage and both a 1st flr & a 2nd flr primary en-suite. You can’t go wrong with this quality built home w/high end finishes, boasting 9’ ceilings, impressive accents, gas fireplace accented w/floor to ceiling shiplap all with an open floor plan & wood floors throughout. Din area w/custom bar & bev fridge. Kit has large island, stainless hood, quartz counters with continuous backsplash and gas cooking for the chef in you! Walk in pantry, 1st flr and 2nd flr laundry, 2 primary en-suites along with 2 generous sized bdrms giving you many options. Still not enough space… unfinished bsmt offers egress window & rough plumbing for bath for easy finishing. Prof landscaped w/sprinkler system, oversized patio, exclusive yard use w/privacy fencing all on over 1/2 acre lot. Commuters dream…mins to shops, hghwy access & new Wob Village.
Listing courtesy of Listing Agent: Eileen Doherty from Listing Office: Lamacchia Realty, Inc..
The property listing data and information, or the Images, set forth herein were provided to MLS Property Information Network, Inc. from third party sources, including sellers, lessors, landlords and public records, and were compiled by MLS Property Information Network, Inc. The property listing data and information, and the Images, are for the personal, non commercial use of consumers having a good faith interest in purchasing, leasing or renting listed properties of the type displayed to them and may not be used for any purpose other than to identify prospective properties which such consumers may have a good faith interest in purchasing, leasing or renting. MLS Property Information Network, Inc. and its subscribers disclaim any and all representations and warranties as to the accuracy of the property listing data and information, or as to the accuracy of any of the Images, set forth herein.

/u.realgeeks.media/bostonareahomesearch/Boston-Area-Home-Search-Min-Logo.png)