
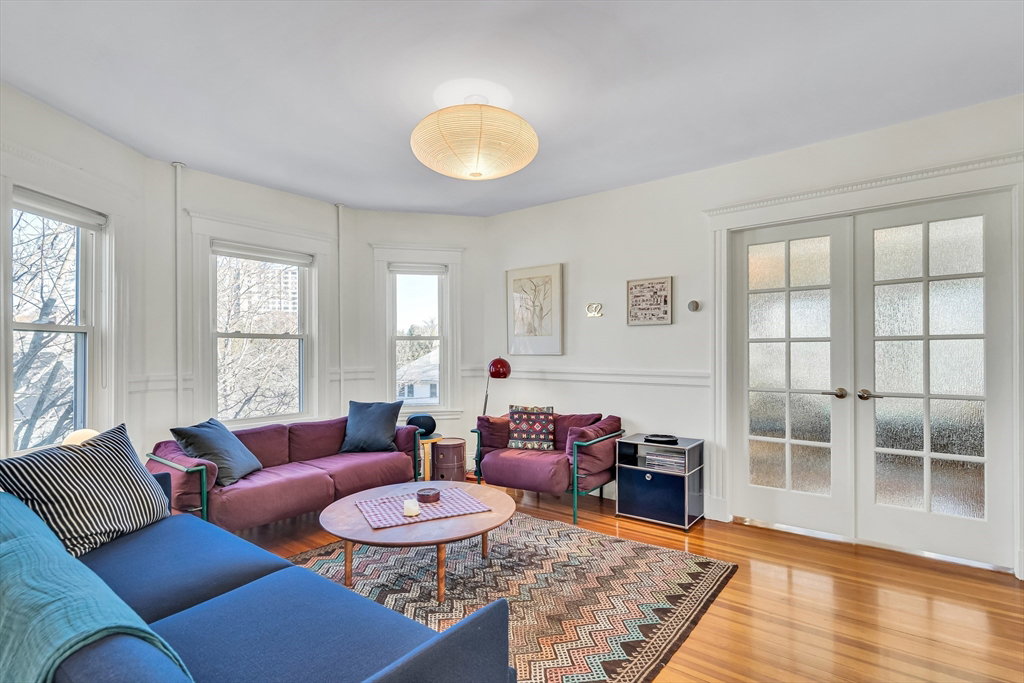


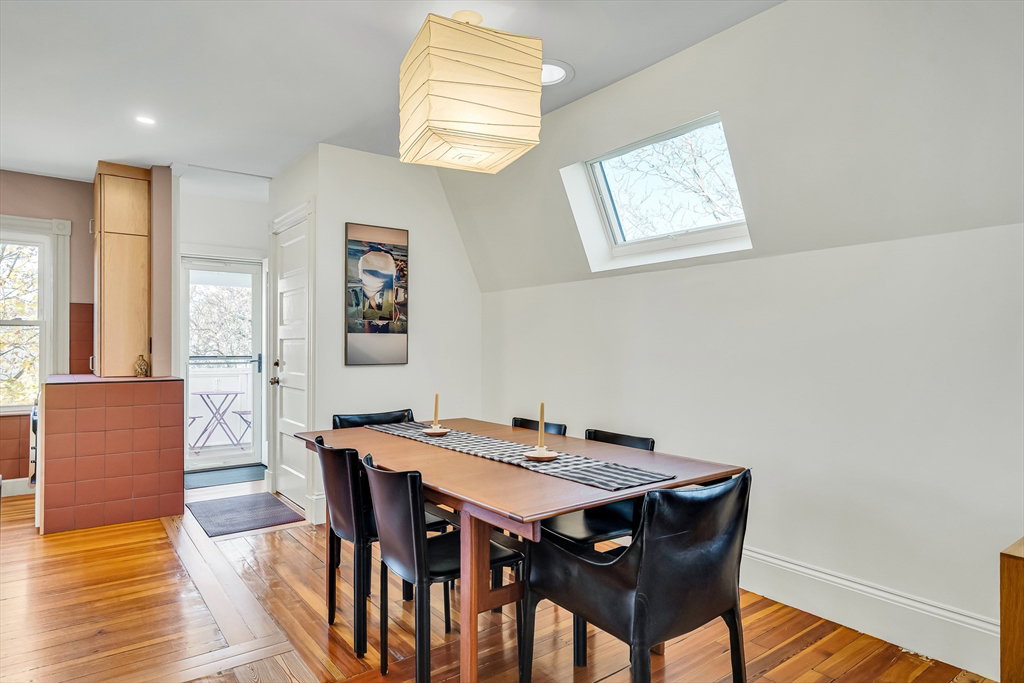


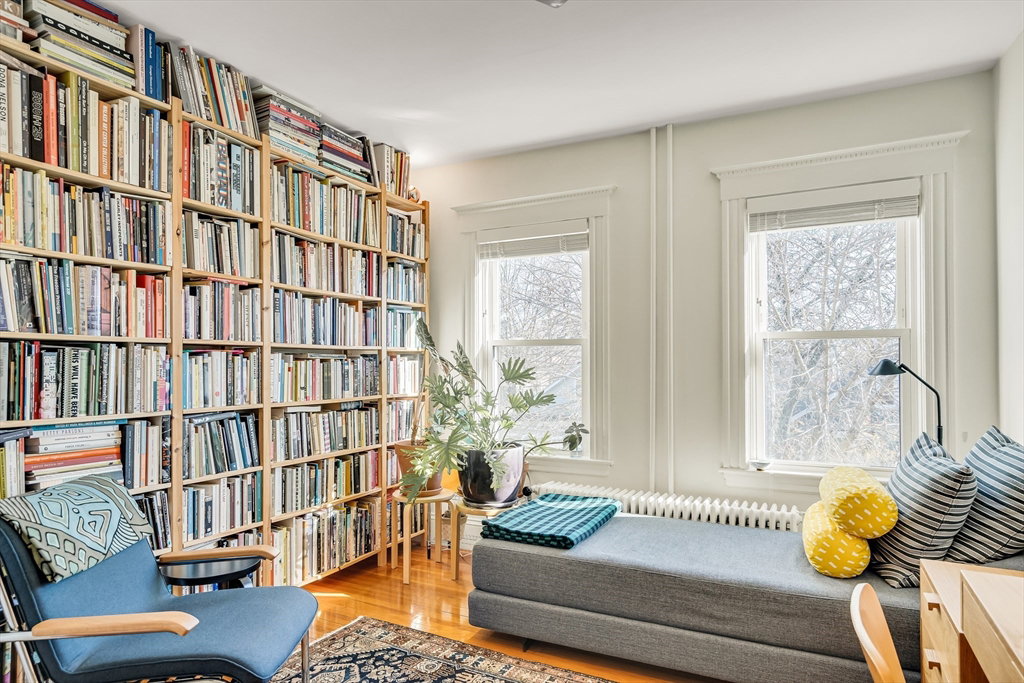


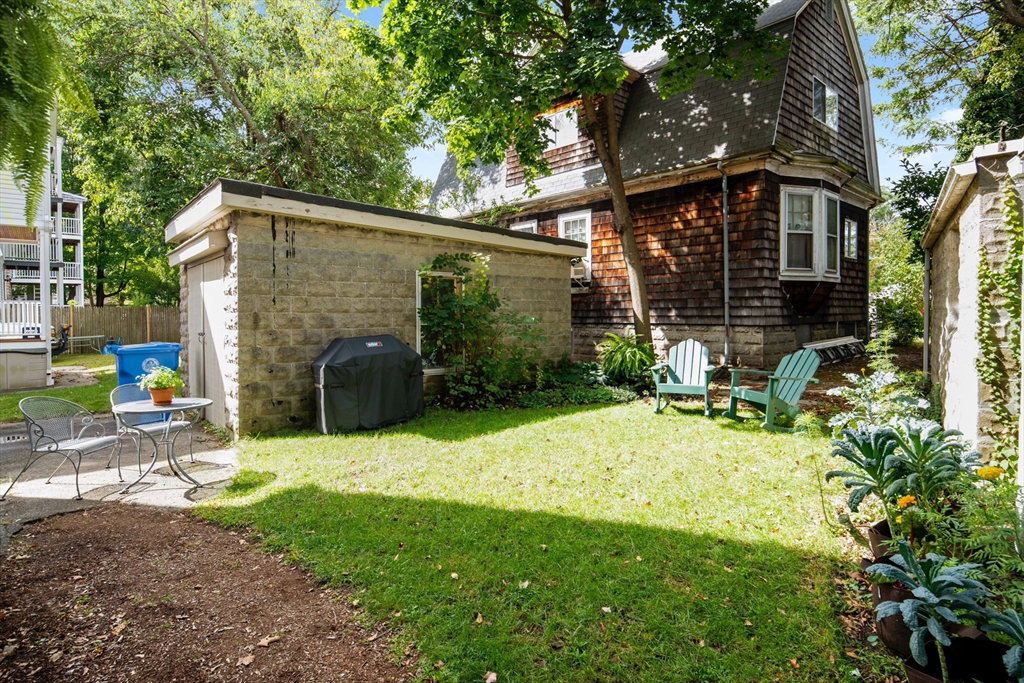


Treetop beauty flooded with light. Recently renovated while retaining charming details. Rich wood floors throughout complement the wood trim, high ceilings & large windows. Welcoming foyer w/plenty of room for furniture, window, & closet. Open floor plan allows for more living area and better flow. Giant picture window skylight plus solar tube enhances the dining area. Stunning new kitchen w/stainless-steel appliances, plenty of cabinets, under counter W/D, handsome tile backsplash & direct access to private porch. Bow style windows in the living room add spaciousness & more hours of natural light. Custom window treatments over newer windows. French doors with privacy glass separates the font bedroom to living room for a flexible floor plan. 2nd bedroom has a double closet. Tile bathroom w/ Claw-foot deep tub ideal for soaking. Convenient location - ½ mile to Fresh Pond, easy access to Harvard Square & Charles River plus commercial districts in Belmont, Watertown & Cambridge. A gem.
Listing courtesy of Listing Agent: Wayne Terrio from Listing Office: Coldwell Banker Realty - Cambridge.
The property listing data and information, or the Images, set forth herein were provided to MLS Property Information Network, Inc. from third party sources, including sellers, lessors, landlords and public records, and were compiled by MLS Property Information Network, Inc. The property listing data and information, and the Images, are for the personal, non commercial use of consumers having a good faith interest in purchasing, leasing or renting listed properties of the type displayed to them and may not be used for any purpose other than to identify prospective properties which such consumers may have a good faith interest in purchasing, leasing or renting. MLS Property Information Network, Inc. and its subscribers disclaim any and all representations and warranties as to the accuracy of the property listing data and information, or as to the accuracy of any of the Images, set forth herein.

/u.realgeeks.media/bostonareahomesearch/Boston-Area-Home-Search-Min-Logo.png)