


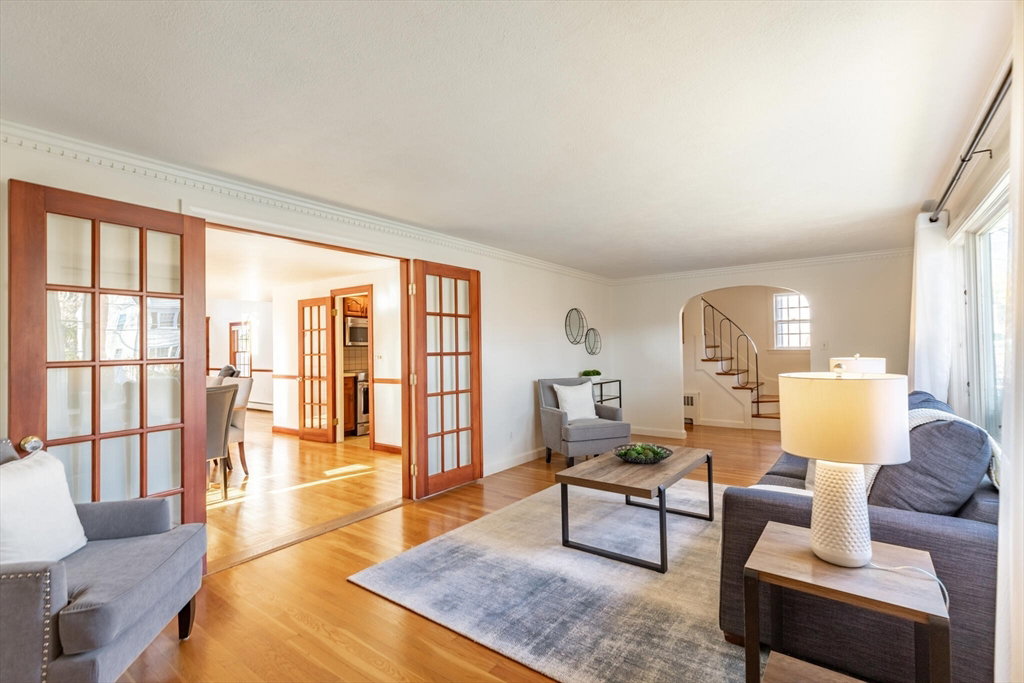


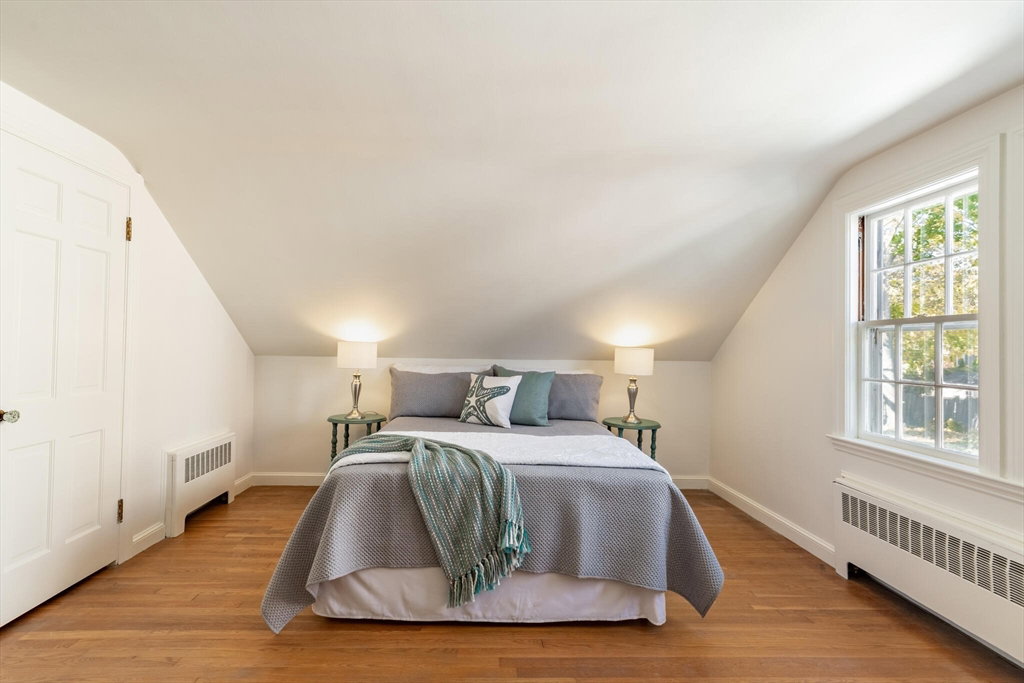
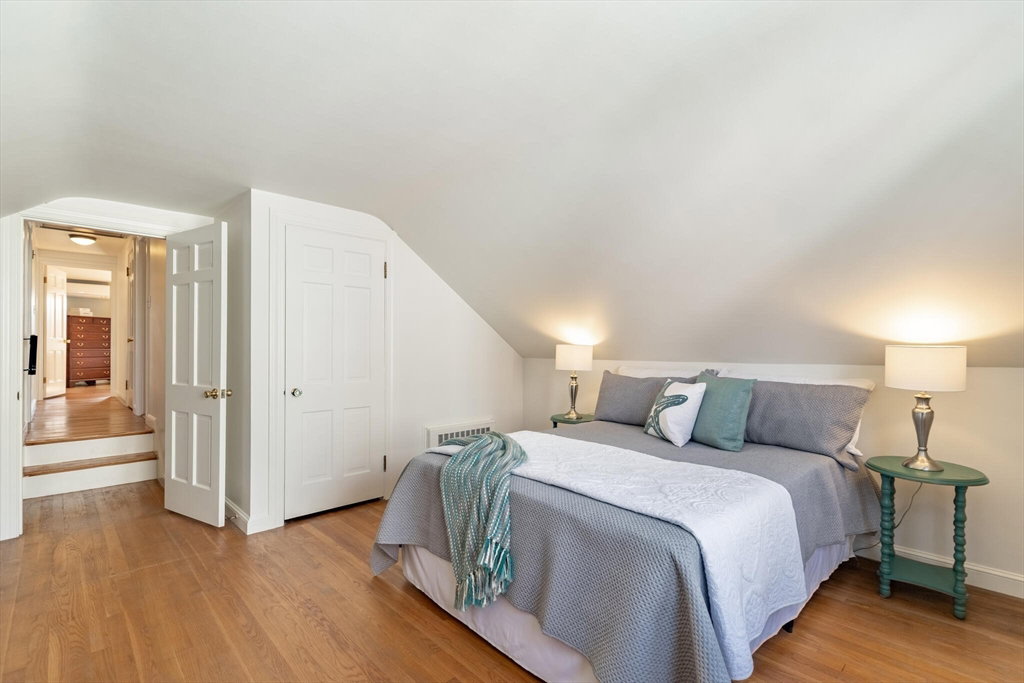

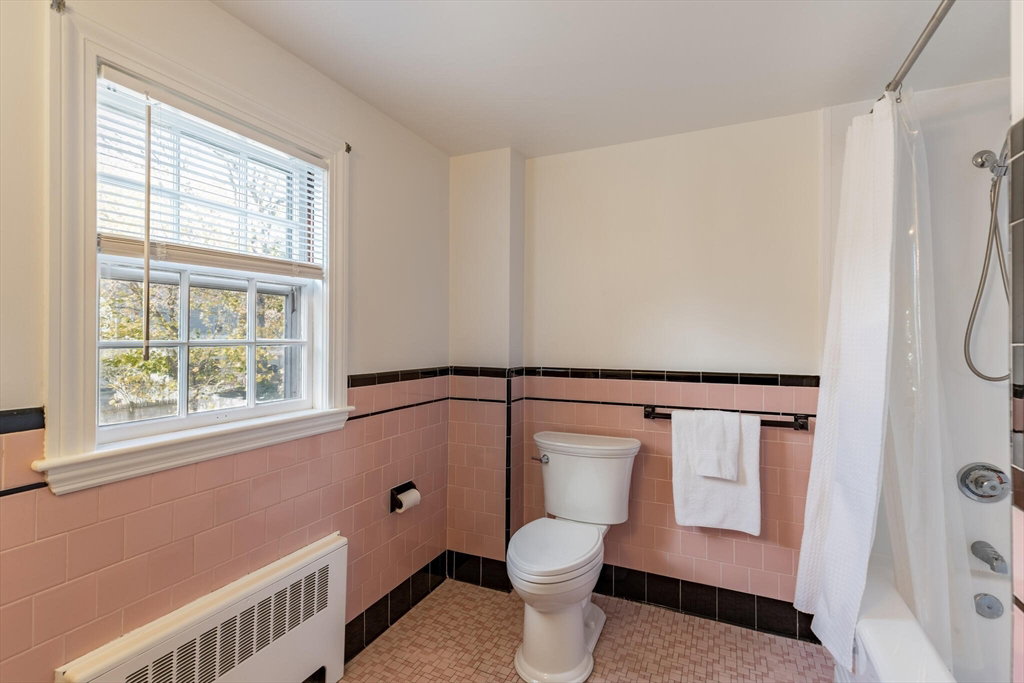


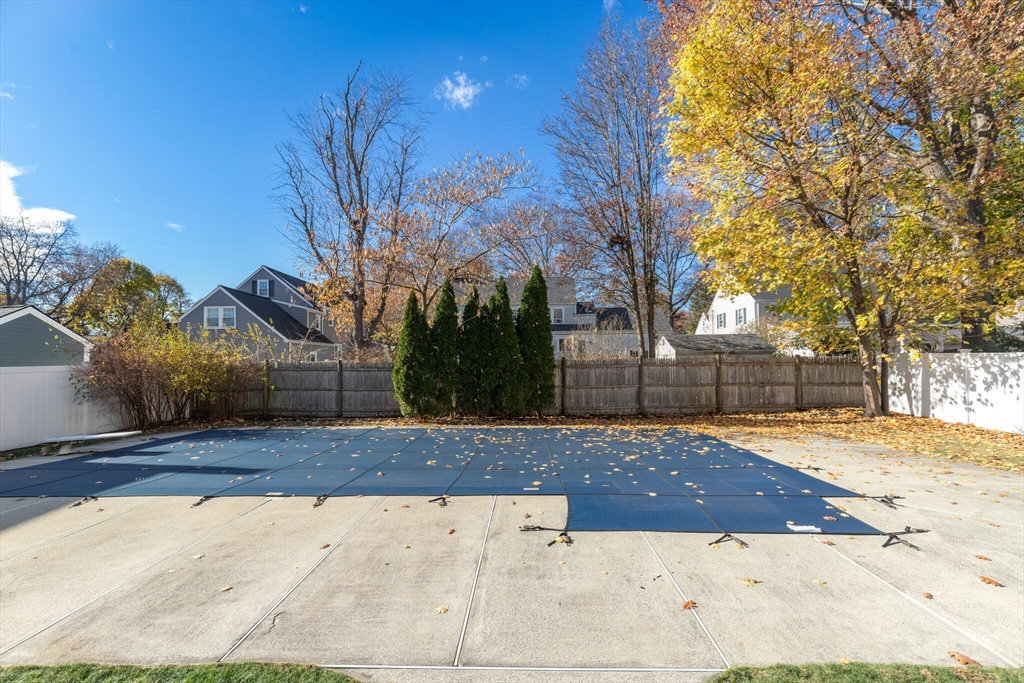


Showings begin Thursday 11/21 by appointment! A suburban lifestyle awaits in the desirable Upham Park neighborhood. This well maintained home is available for the first time. Featuring a fire-placed living room, spacious dining room, cathedral ceiling family room with soaring fireplace, cherry kitchen with stainless-steel appliances. The home offers an abundance of natural light, hardwood floors, custom built-ins and 3 fireplaces. Four generously sized bedrooms including a spacious primary with ensuite bath and walk-in closet. A pink tiled bath and fire-placed lower-level with ‘70’s era bar offers a sense of nostalgia. The spacious deck, ideal for poolside entertaining, is accessible from both the kitchen and family room. While you may not want to leave your private fenced-in yard with heated in-ground pool, you are just minutes to Melrose's vibrant Main Street, abundant recreational opportunities and two neighborhood golf clubs. Conveniently located just 20 minutes from Boston!
Listing courtesy of Listing Agent: Norman R. Banville from Listing Office: J. Barrett & Company.
The property listing data and information, or the Images, set forth herein were provided to MLS Property Information Network, Inc. from third party sources, including sellers, lessors, landlords and public records, and were compiled by MLS Property Information Network, Inc. The property listing data and information, and the Images, are for the personal, non commercial use of consumers having a good faith interest in purchasing, leasing or renting listed properties of the type displayed to them and may not be used for any purpose other than to identify prospective properties which such consumers may have a good faith interest in purchasing, leasing or renting. MLS Property Information Network, Inc. and its subscribers disclaim any and all representations and warranties as to the accuracy of the property listing data and information, or as to the accuracy of any of the Images, set forth herein.

/u.realgeeks.media/bostonareahomesearch/Boston-Area-Home-Search-Min-Logo.png)