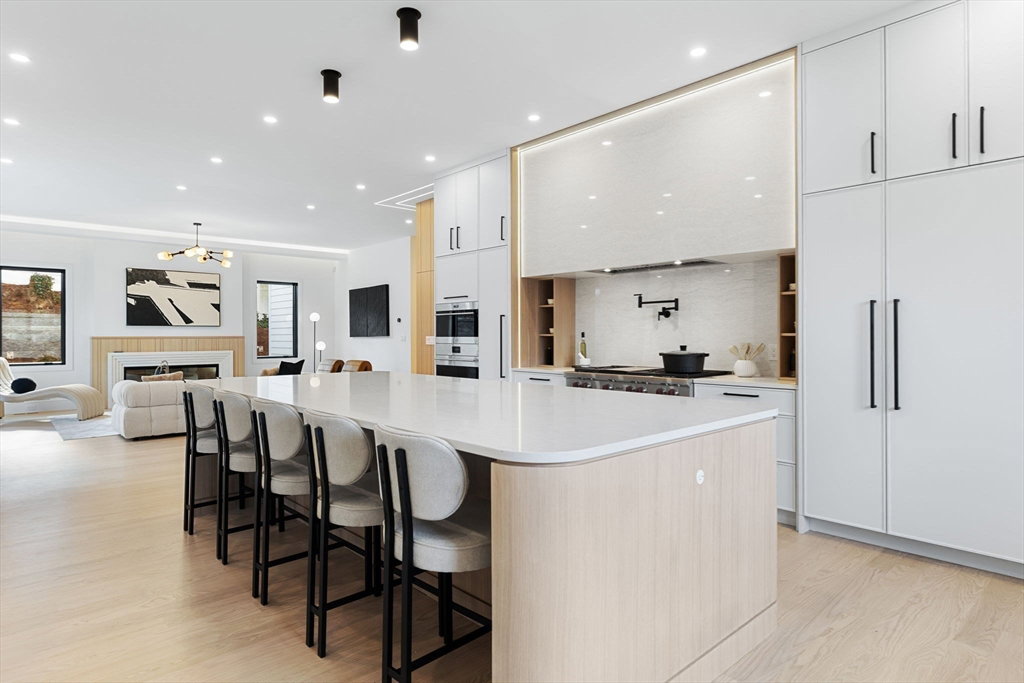


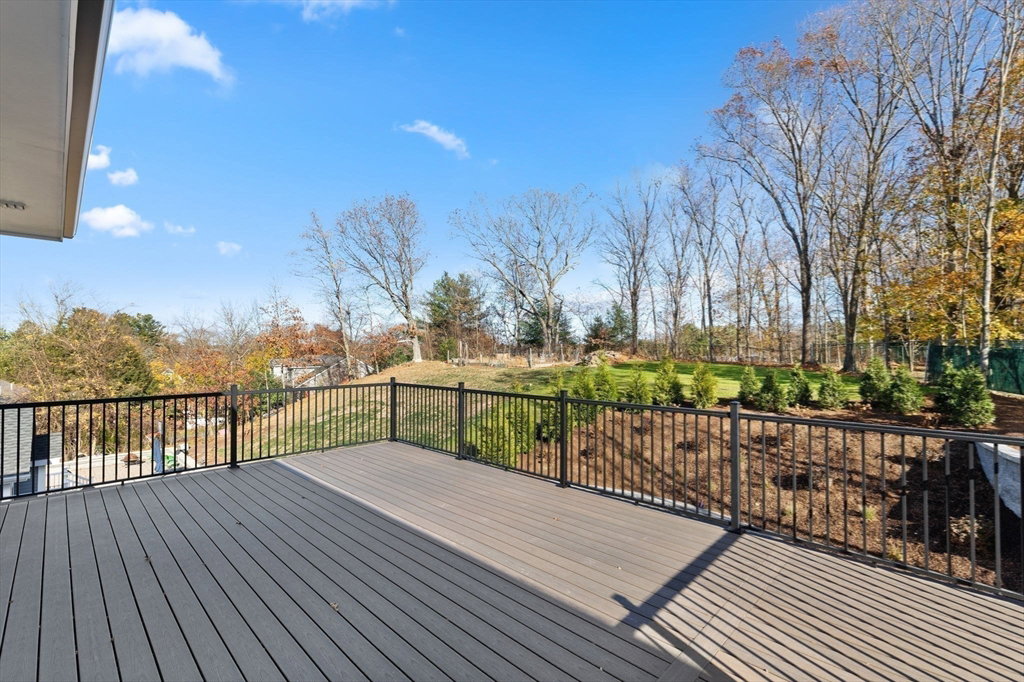


Introducing a meticulously crafted new construction single-family home that embodies a refined blend of luxury, modern design, and welcoming charm. From the impressive 20 ft foyer to the bespoke woodwork and curated lighting, every detail converges to create an atmosphere of elevated living. The state-of-the-art chef's kitchen boasts an oversized 14 ft island, top-of-the-line appliances, custom cabinetry, and a walk-in pantry. A formal dining room, guest suite & powder room complete the main level, while the top floor offers 3 spacious en-suites, alongside a grand primary suite complete with a sundrenched deck, a spa-like 3-piece bath & a breathtaking walk-in closet. The lower level is designed for entertaining with a lounge & well-appointed wet bar, movie theatre, gym, powder & additional guest suite. A heated 2-car garage, security system & irrigated yard round out this exceptional home, conveniently located near Needham Center & major routes, including I-95, Route 9 & the Mass Pike.
Listing courtesy of Listing Agent: The Legacy Group from Listing Office: EVO Real Estate Group, LLC.
The property listing data and information, or the Images, set forth herein were provided to MLS Property Information Network, Inc. from third party sources, including sellers, lessors, landlords and public records, and were compiled by MLS Property Information Network, Inc. The property listing data and information, and the Images, are for the personal, non commercial use of consumers having a good faith interest in purchasing, leasing or renting listed properties of the type displayed to them and may not be used for any purpose other than to identify prospective properties which such consumers may have a good faith interest in purchasing, leasing or renting. MLS Property Information Network, Inc. and its subscribers disclaim any and all representations and warranties as to the accuracy of the property listing data and information, or as to the accuracy of any of the Images, set forth herein.

/u.realgeeks.media/bostonareahomesearch/Boston-Area-Home-Search-Min-Logo.png)