


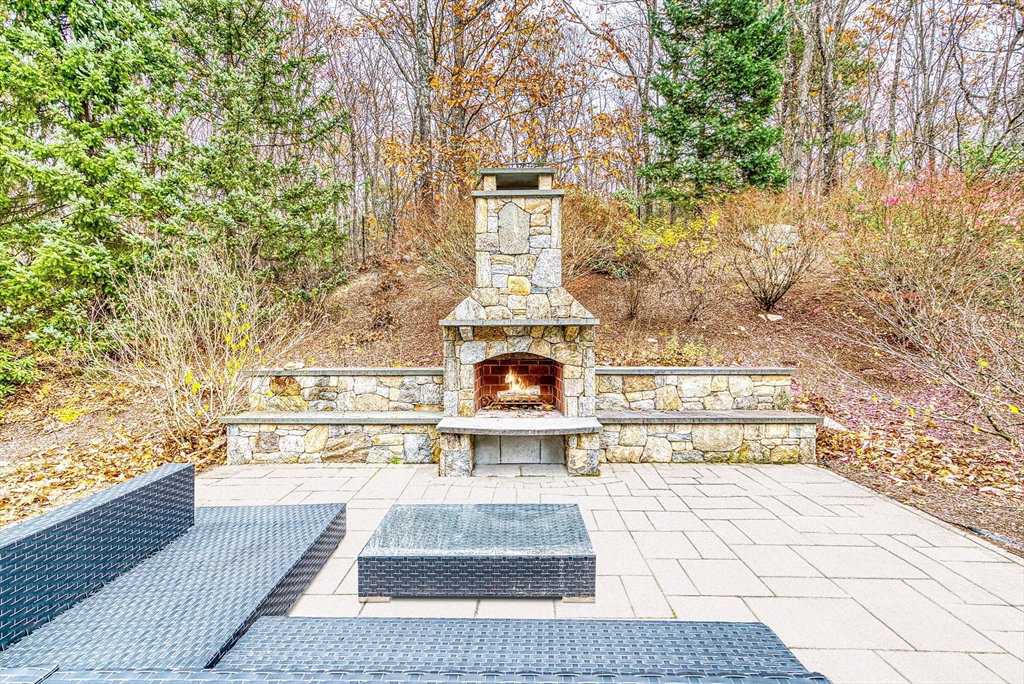


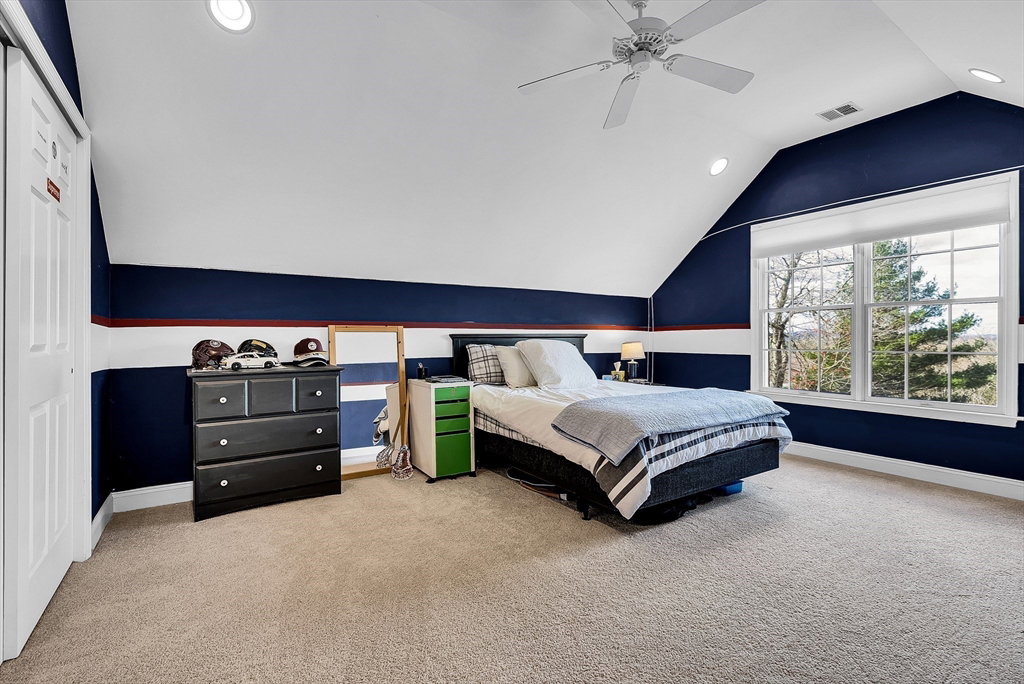


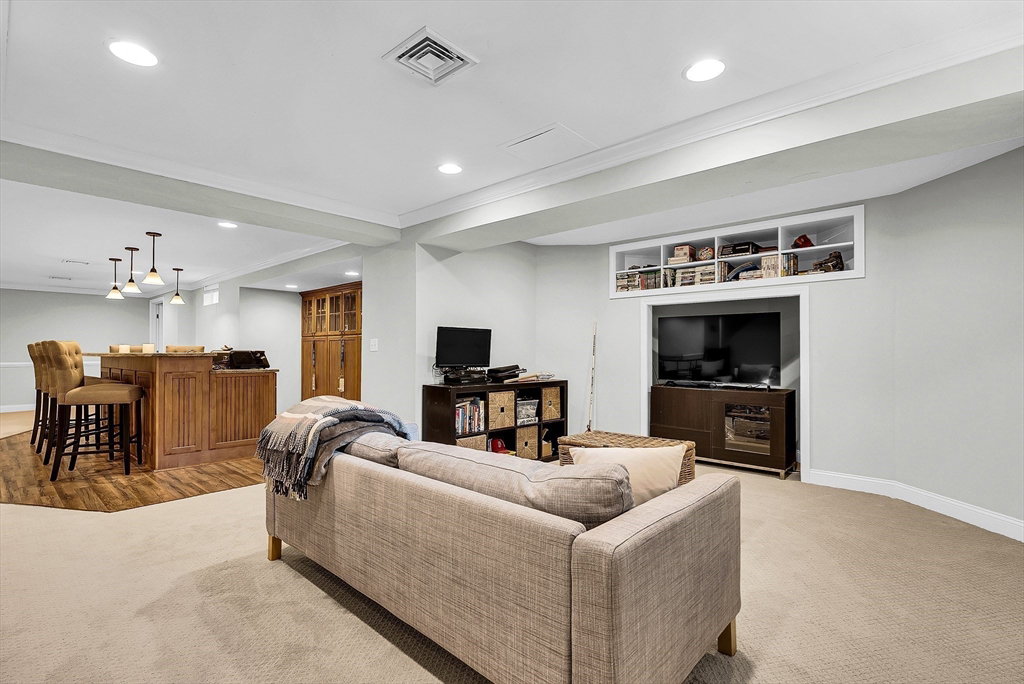


Welcome to beloved Hopkinton Highlands! Gorgeous 5 bed, 4 1/2 bath, 6,469 ft.² colonial nestled on over an acre of privacy. Be prepared to fall in love w the cabinet packed kitchen featuring NEW, high-end Wolf & Sub-zero appliances & double islands that flows into family room w wood burning fireplace & newer hardwood floors. Gorgeous formal dining & living rooms plus office w built-ins & French doors. Sunny, vaulted sunroom overlooks newly resurfaced, heated, gunite, saltwater pool w new systems & the outdoor stone fireplace, great for entertaining. Upstairs, 5 bedrooms & 3 baths. Primary bedroom suite features office, walk-in closet & new shower. Four more bedrooms on 2nd flr & 2 Jack n' Jill baths! Posh LL w new carpet, bar, game room, workout area & full bath. '10 roof, '19 boiler, '22-23 CA, many rooms freshly painted & new patio doors! 3 car garage, huge flat yard (back is fenced) + sports court! Quick access to Hopkinton Country Club, Southboro Commuter Rail & top ranked schools!
Listing courtesy of Listing Agent: Kim Foemmel from Listing Office: Foemmel Fine Homes.
The property listing data and information, or the Images, set forth herein were provided to MLS Property Information Network, Inc. from third party sources, including sellers, lessors, landlords and public records, and were compiled by MLS Property Information Network, Inc. The property listing data and information, and the Images, are for the personal, non commercial use of consumers having a good faith interest in purchasing, leasing or renting listed properties of the type displayed to them and may not be used for any purpose other than to identify prospective properties which such consumers may have a good faith interest in purchasing, leasing or renting. MLS Property Information Network, Inc. and its subscribers disclaim any and all representations and warranties as to the accuracy of the property listing data and information, or as to the accuracy of any of the Images, set forth herein.

/u.realgeeks.media/bostonareahomesearch/Boston-Area-Home-Search-Min-Logo.png)