
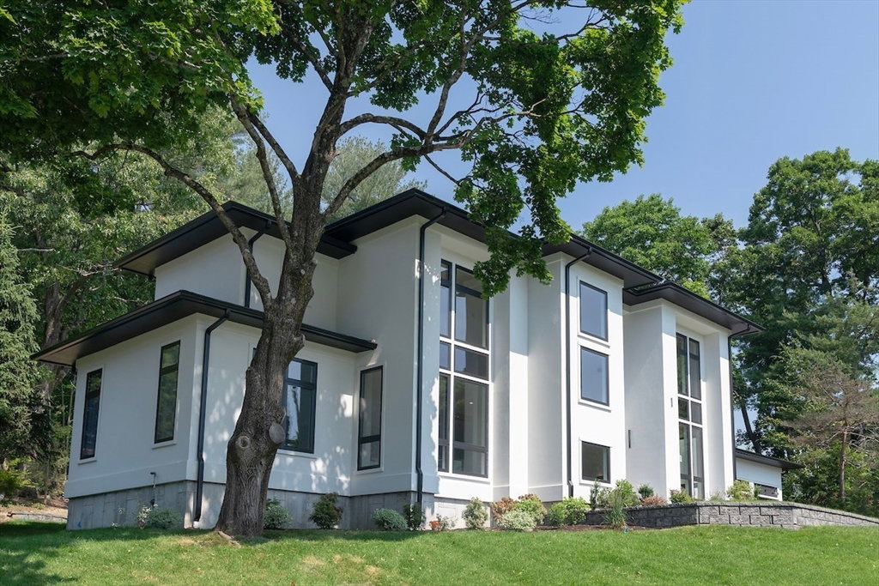

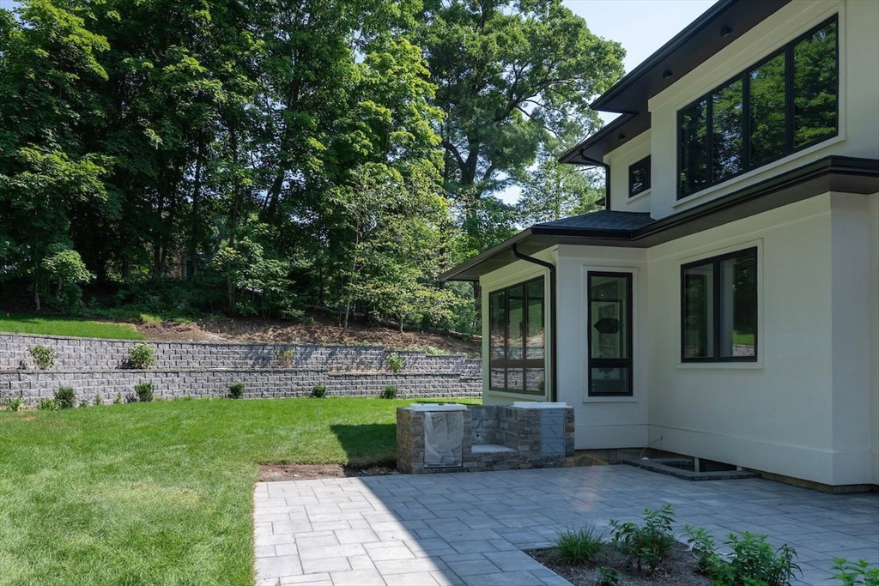
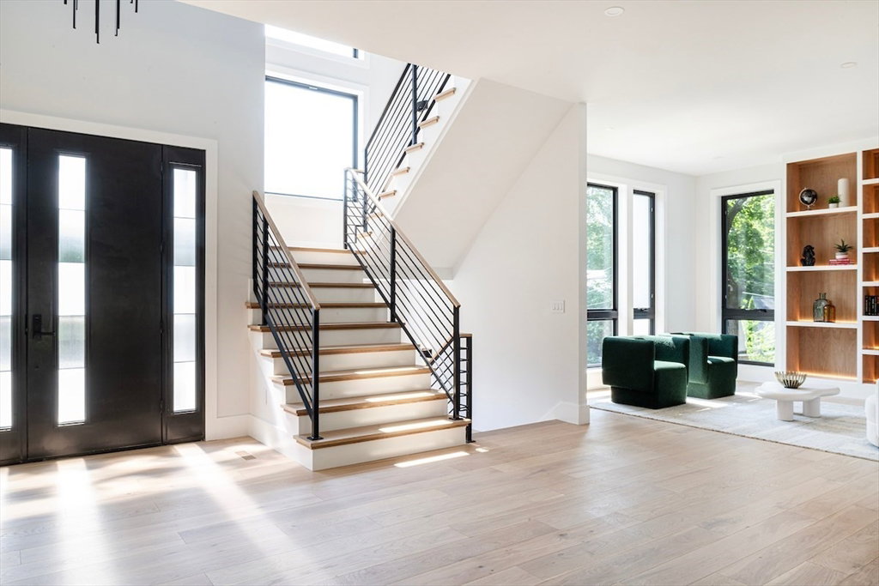
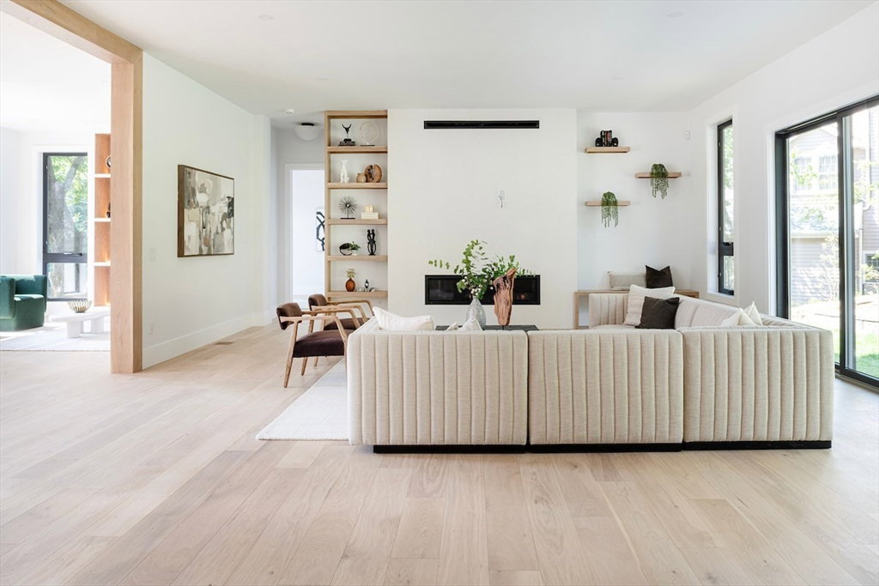


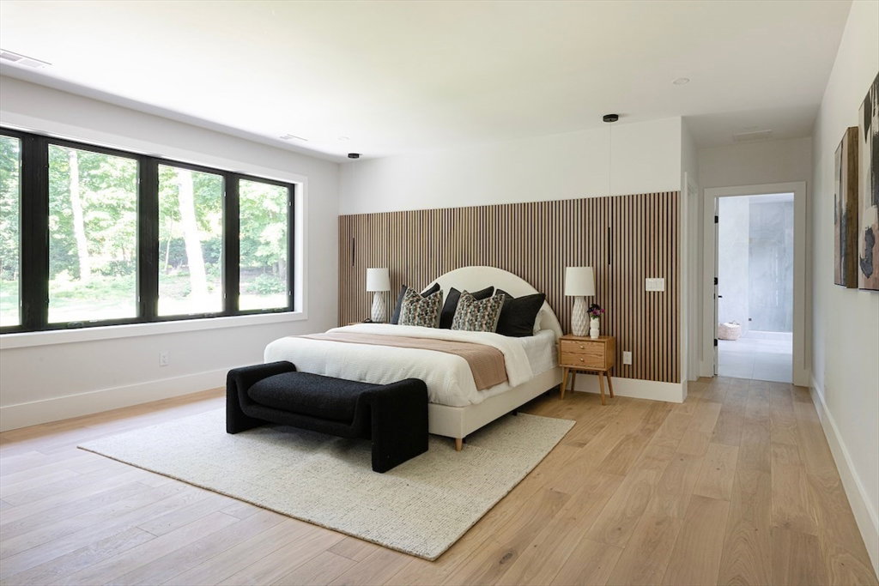

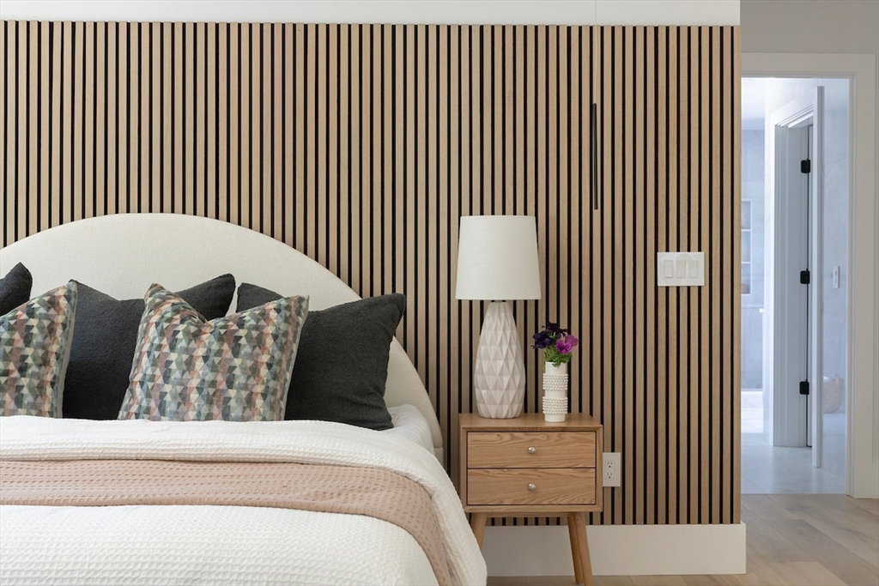


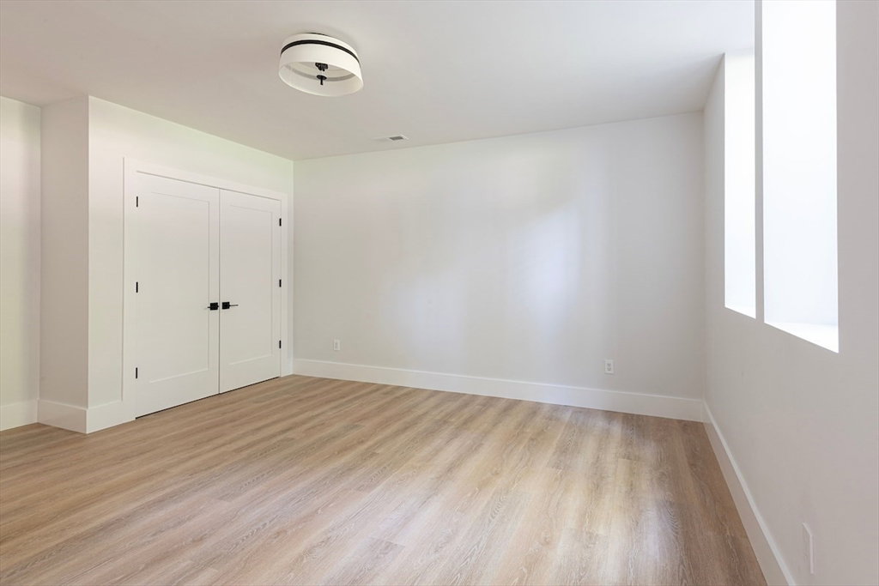

Majestic modern new home on a park-like .75-acre lot in the beloved Manor neighborhood. You'll luxuriate in this home close to Diamond Middle School, Kineen Park, the bike path, public transportation, and just over a mile to Lexington Center. The main level offers natural-light-filled formal and informal spaces, with a capacious open-plan family room and kitchen that features a separate breakfast room, pantry, and impressive kitchen island with seating. This living area features a fireplace and sliders out to the patio with an outdoor kitchen. The first-floor bedroom and en suite full bath could also serve as an office. A mud room leads to a 3-car garage. On floor two, the sumptuous primary suite features a sitting room separated by a gas fireplace, a dressing room, and an expansive, well-appointed bath. Each bedroom features a private bath and walk-in closet. The lower level is built for fun, with a theater, gym, a bonus room with a wet bar, and a guest bedroom suite. Unparalleled!
Listing courtesy of Listing Agent: The Janovitz-Tse Team from Listing Office: Compass.
The property listing data and information, or the Images, set forth herein were provided to MLS Property Information Network, Inc. from third party sources, including sellers, lessors, landlords and public records, and were compiled by MLS Property Information Network, Inc. The property listing data and information, and the Images, are for the personal, non commercial use of consumers having a good faith interest in purchasing, leasing or renting listed properties of the type displayed to them and may not be used for any purpose other than to identify prospective properties which such consumers may have a good faith interest in purchasing, leasing or renting. MLS Property Information Network, Inc. and its subscribers disclaim any and all representations and warranties as to the accuracy of the property listing data and information, or as to the accuracy of any of the Images, set forth herein.

/u.realgeeks.media/bostonareahomesearch/Boston-Area-Home-Search-Min-Logo.png)