
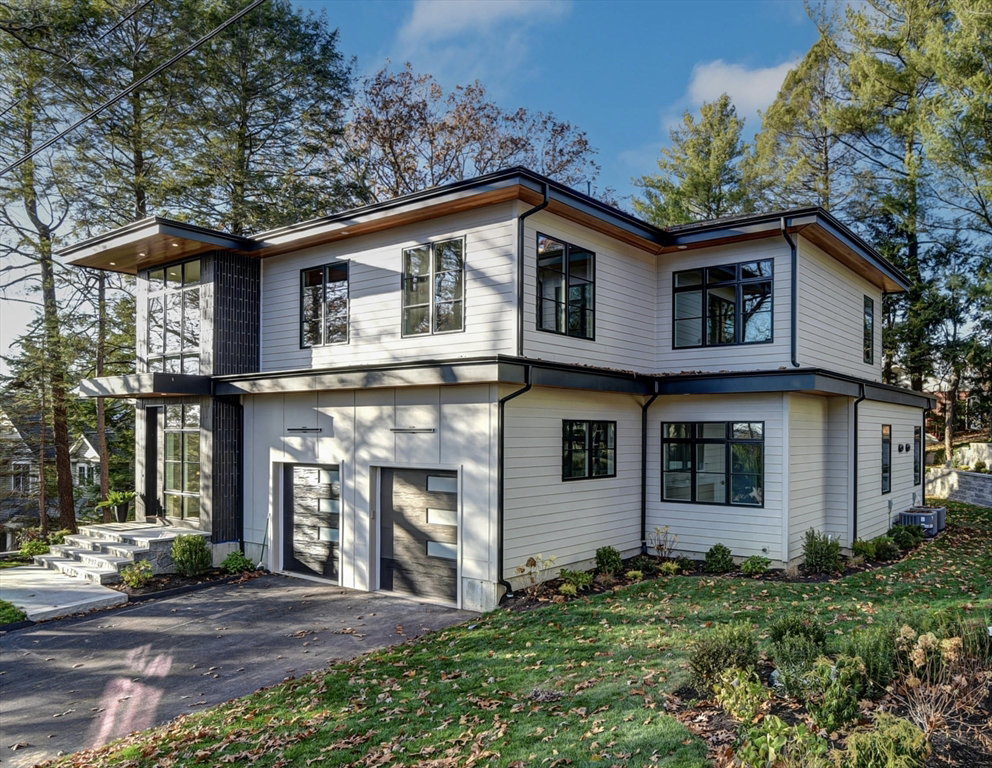


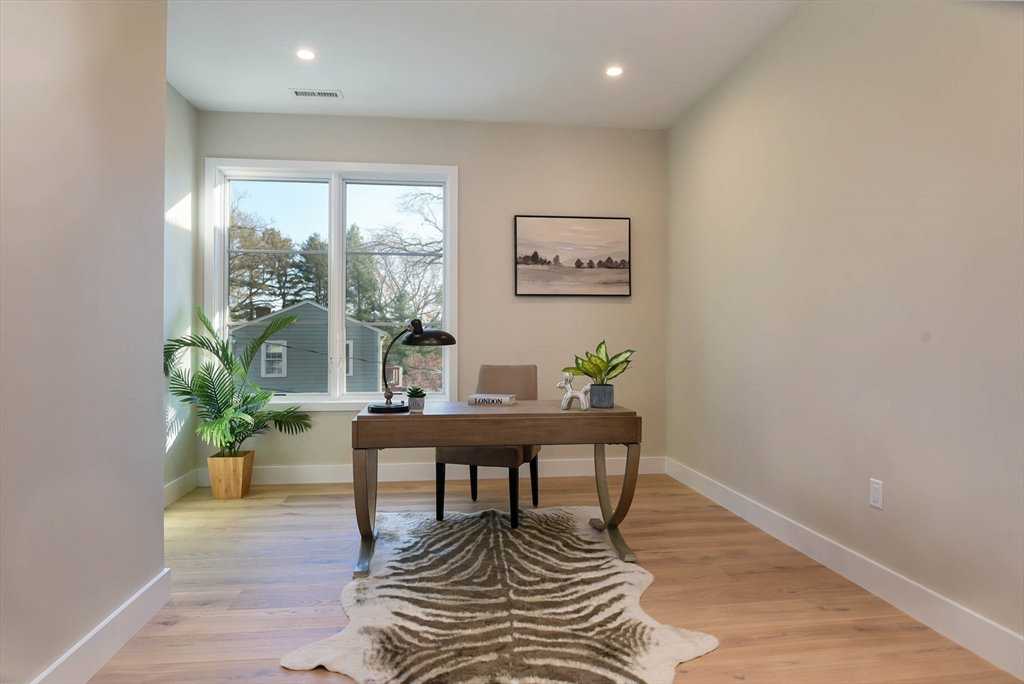


Welcome to your dream home! This unique modern-style residence has a wonderful floorplan. A grand 2-story glass foyer showcases stunning sunset views. Spread across two, not three, above-ground levels, the living space feels spacious. The first floor features an in-law suite with a bedroom, walk-in closet, and full bath with stunning roll-in shower, ideal for guests or multi-generational living. Entertain with ease in the dining room, complete with a wet bar, beverage fridge, and custom shelving, perfect for displaying your favorite glassware. Retreat to the luxurious primary suite, boasting dual walk-in closets, an oversized shower with three shower heads, and a relaxing soaking tub. The walkout basement adds versatility, with a bedroom, exercise room, playroom w bar and bev fridge, and media room, catering to all your lifestyle needs. Two patios and nice yard/plants. Located near the Hersey train station and Perry Park. Don't miss the chance to make this exquisite residence your own.
Listing courtesy of Listing Agent: Bill Paulson from Listing Office: Keller Williams Realty.
The property listing data and information, or the Images, set forth herein were provided to MLS Property Information Network, Inc. from third party sources, including sellers, lessors, landlords and public records, and were compiled by MLS Property Information Network, Inc. The property listing data and information, and the Images, are for the personal, non commercial use of consumers having a good faith interest in purchasing, leasing or renting listed properties of the type displayed to them and may not be used for any purpose other than to identify prospective properties which such consumers may have a good faith interest in purchasing, leasing or renting. MLS Property Information Network, Inc. and its subscribers disclaim any and all representations and warranties as to the accuracy of the property listing data and information, or as to the accuracy of any of the Images, set forth herein.

/u.realgeeks.media/bostonareahomesearch/Boston-Area-Home-Search-Min-Logo.png)