


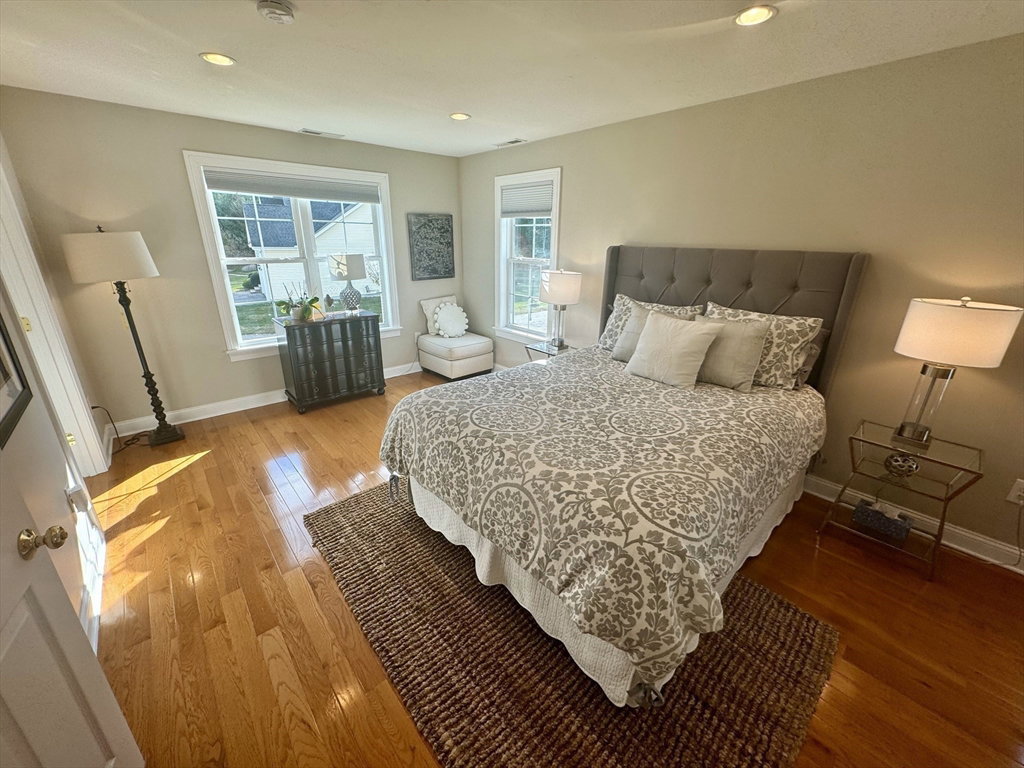


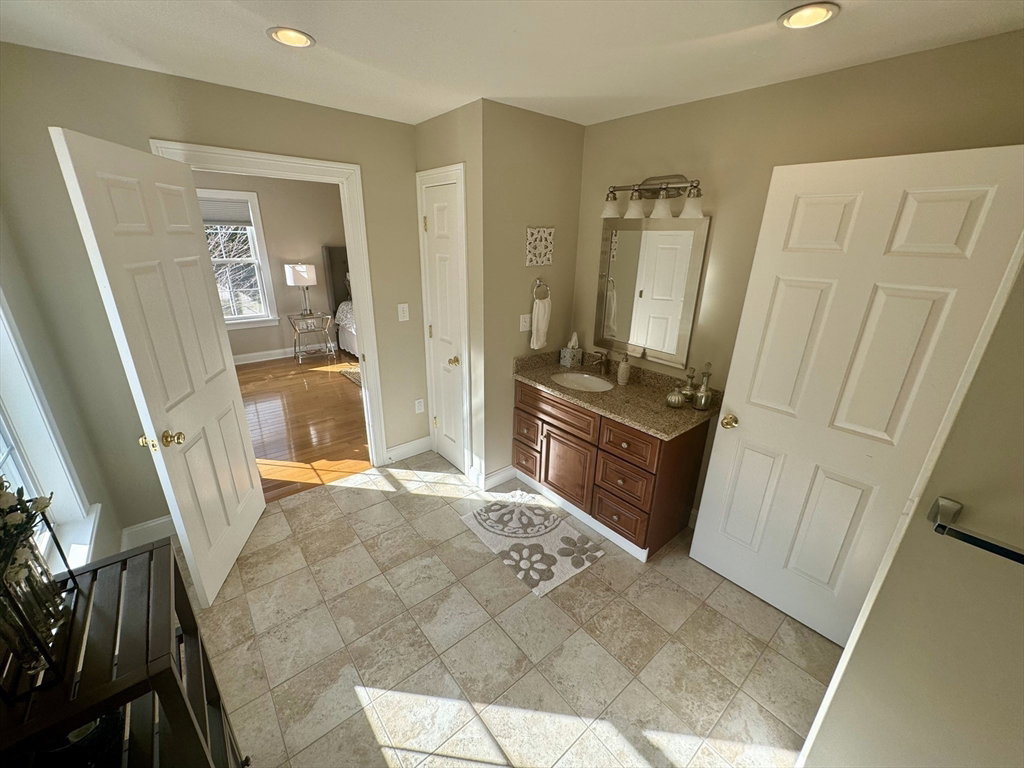


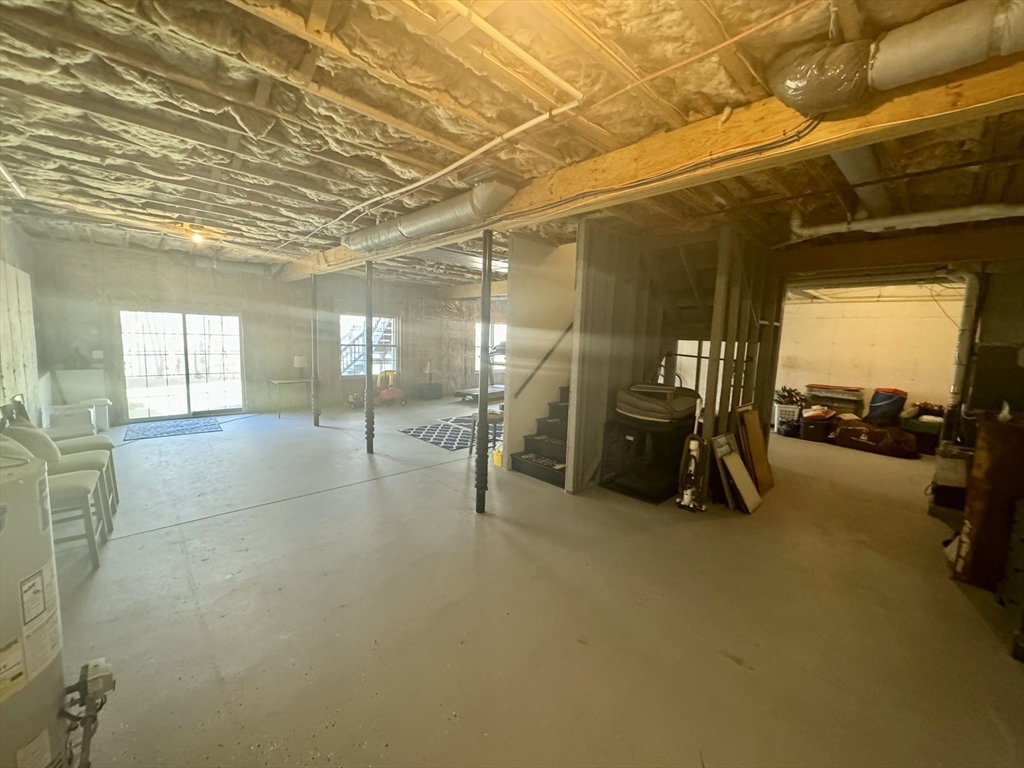


We have a rare find for you a beautiful townhome on a private cul de sac in a 55+ community. This townhome offers a two car garage with a deck for grilling in a quiet and secluded backyard. The first floor offers a spacious office, open kitchen, dining and living room with high ceilings, 1/2 bath and gleaming hardwood floors. The main bedroom is on the 1st floor with a large walk-in closet, oversized tub, shower, dual sinks and a 1st floor laundry room. The 2nd floor offers an oversized bedroom with a walk-in closet and full bath. The oversized lower level can be finished depending on your needs and includes a slider with a walkout tothe private back yard. This townhome is conveniently located close to Rt. 9 for all of your travel, shopping and dining needs.
Listing courtesy of Listing Agent: Chris Sequeira from Listing Office: Keller Williams Boston MetroWest.
The property listing data and information, or the Images, set forth herein were provided to MLS Property Information Network, Inc. from third party sources, including sellers, lessors, landlords and public records, and were compiled by MLS Property Information Network, Inc. The property listing data and information, and the Images, are for the personal, non commercial use of consumers having a good faith interest in purchasing, leasing or renting listed properties of the type displayed to them and may not be used for any purpose other than to identify prospective properties which such consumers may have a good faith interest in purchasing, leasing or renting. MLS Property Information Network, Inc. and its subscribers disclaim any and all representations and warranties as to the accuracy of the property listing data and information, or as to the accuracy of any of the Images, set forth herein.

/u.realgeeks.media/bostonareahomesearch/Boston-Area-Home-Search-Min-Logo.png)