


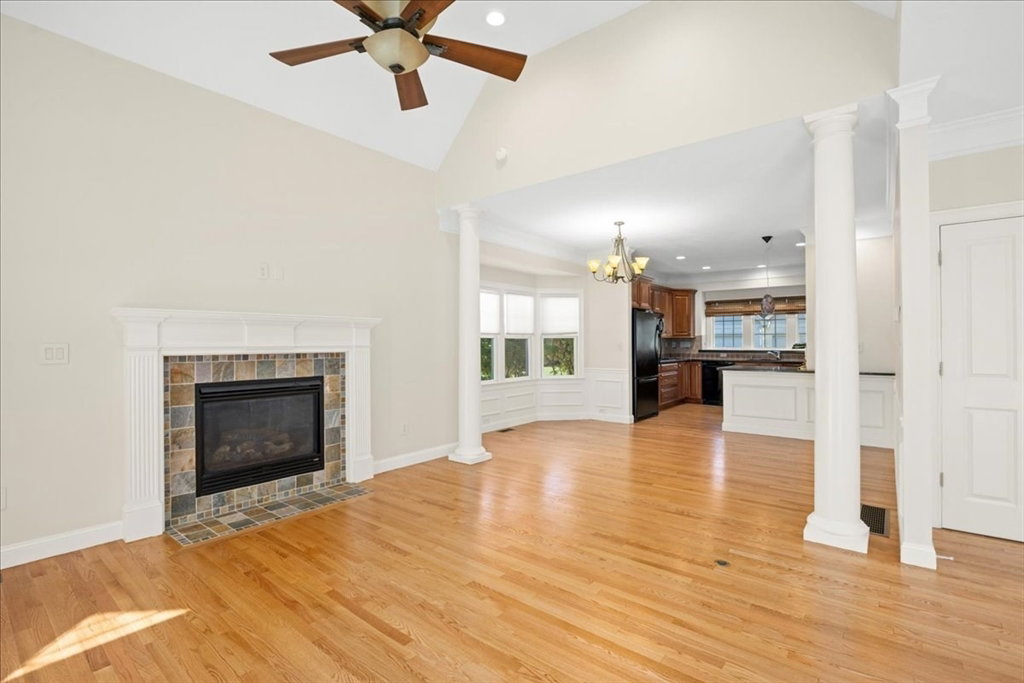


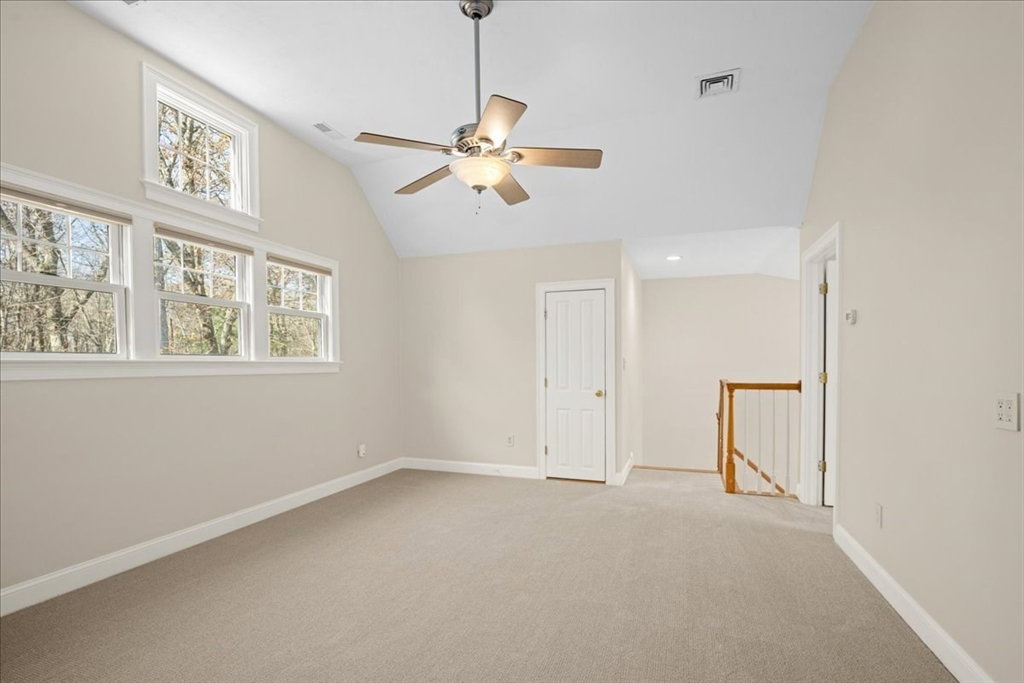


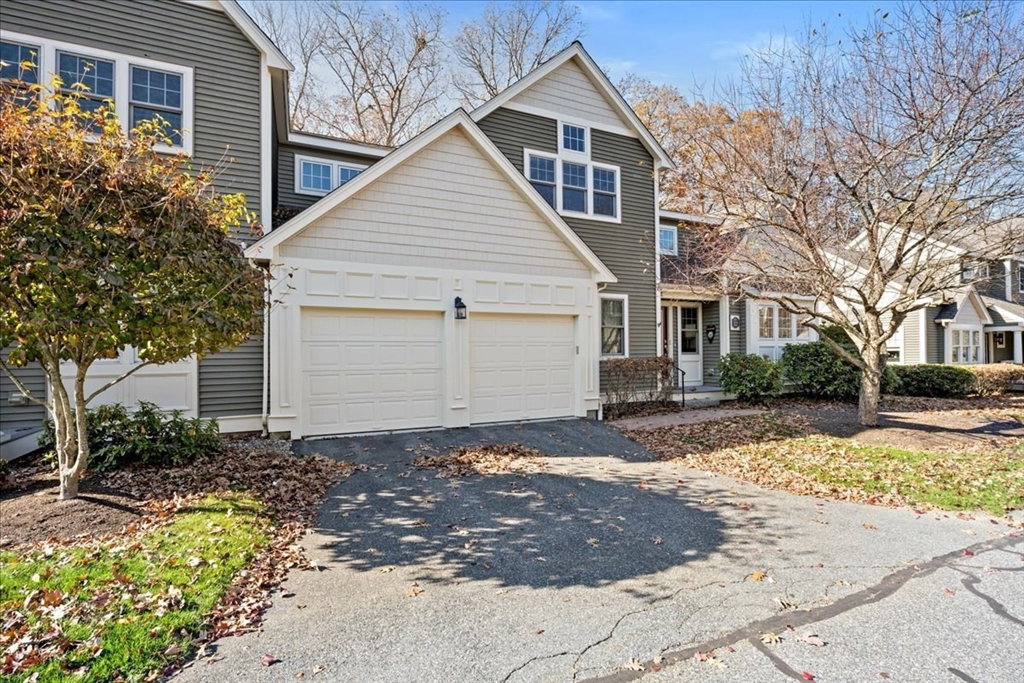
Your 2nd chance!! Deerfield Estates*Upscale Active Adult 55+ Community w/charming meandering streets & mature landscaping*Sunny eastern exposure home has great layout: a nicely sized Kitchen w/rich custom cherry cabinetry, eating peninsula & gleaming granite open to spacious Dining Area w/bay window & lovely wainscoting & crown molding, which opens into a vaulted Living Room w/cozy gas fireplace, large windows & sliders to a composite deck w/western sun*Primary Suite w/new carpet has 2 large WI closets & sumptuous Primary Bath w/gorgeous marble counter, double sinks, shower & lovely soaking tub under transom windows*Take the oak stairway to the 2nd flr which offers a large Guest Bdrm, Full Bath, beautiful multi-use Loft and Study (all w/new carpet)*Attic access off the 2nd flr is handy for storage*Large unfinished walk-out lower level w/slider may be the perfect space for future expansion of the living area*FRESH PAINT*New HW tank 2023*New roof (asphalt shingles) 2024
Listing courtesy of Listing Agent: Andrew Abu from Listing Office: Andrew J. Abu Inc., REALTORS®.
The property listing data and information, or the Images, set forth herein were provided to MLS Property Information Network, Inc. from third party sources, including sellers, lessors, landlords and public records, and were compiled by MLS Property Information Network, Inc. The property listing data and information, and the Images, are for the personal, non commercial use of consumers having a good faith interest in purchasing, leasing or renting listed properties of the type displayed to them and may not be used for any purpose other than to identify prospective properties which such consumers may have a good faith interest in purchasing, leasing or renting. MLS Property Information Network, Inc. and its subscribers disclaim any and all representations and warranties as to the accuracy of the property listing data and information, or as to the accuracy of any of the Images, set forth herein.

/u.realgeeks.media/bostonareahomesearch/Boston-Area-Home-Search-Min-Logo.png)