


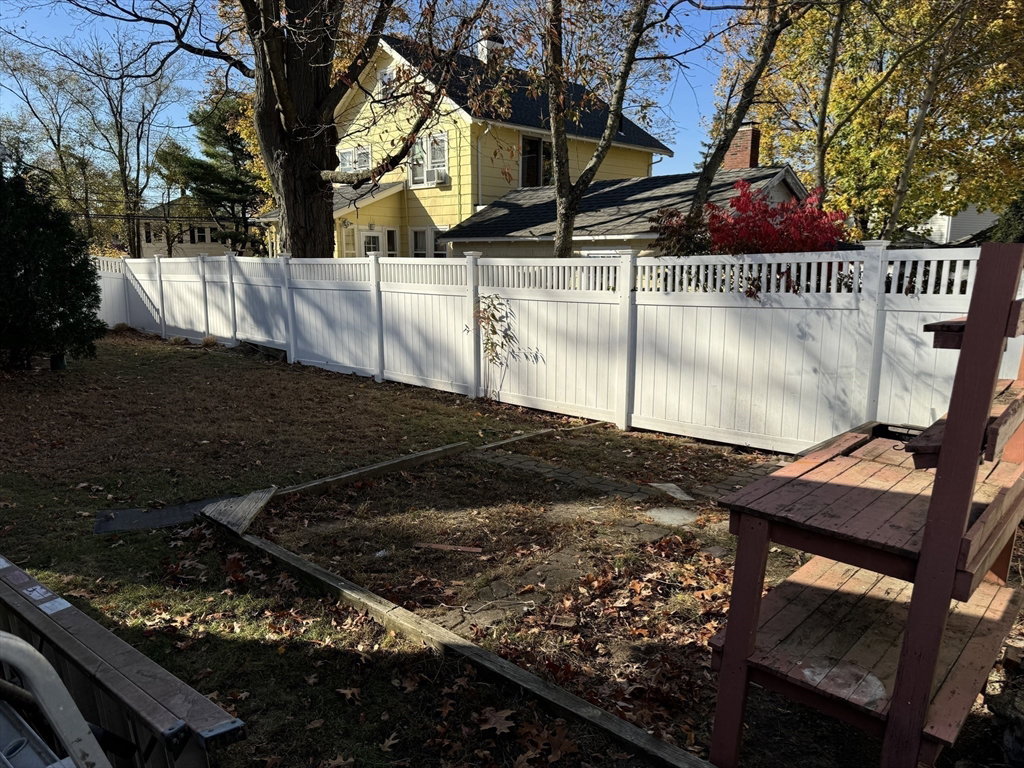
This wonderful Cape style home is located on a corner lot, in well sought after Braintree Highlands, with a covered wrap porch with a joining deck. This home offers the perfect blend of comfort and style featuring hardwood floors throughout. The floor plan flows from an eat-in granite island kitchen with cherry cabinets, with ample counter space and modern appliances. Light cascades through each room as it leads you to the fireplaced living room and into the dining room for entertaining family and friends. A sunporch is off the dining room, a cozy spot to watch the sunset or snuggle with a book each evening. One bedroom and full bathroom are also on the main level. Upstairs you will find two spacious bedrooms (one bedroom is loft style) with each offering ample closet space, natural light and a full bathroom. Descend to a partially finished lower level family room where endless possibilities await. Outside a fenced in backyard and a detached one car garage to suit your needs.
Listing courtesy of Listing Agent: Mary Ann Henderson from Listing Office: Conway - Dorchester.
The property listing data and information, or the Images, set forth herein were provided to MLS Property Information Network, Inc. from third party sources, including sellers, lessors, landlords and public records, and were compiled by MLS Property Information Network, Inc. The property listing data and information, and the Images, are for the personal, non commercial use of consumers having a good faith interest in purchasing, leasing or renting listed properties of the type displayed to them and may not be used for any purpose other than to identify prospective properties which such consumers may have a good faith interest in purchasing, leasing or renting. MLS Property Information Network, Inc. and its subscribers disclaim any and all representations and warranties as to the accuracy of the property listing data and information, or as to the accuracy of any of the Images, set forth herein.

/u.realgeeks.media/bostonareahomesearch/Boston-Area-Home-Search-Min-Logo.png)