

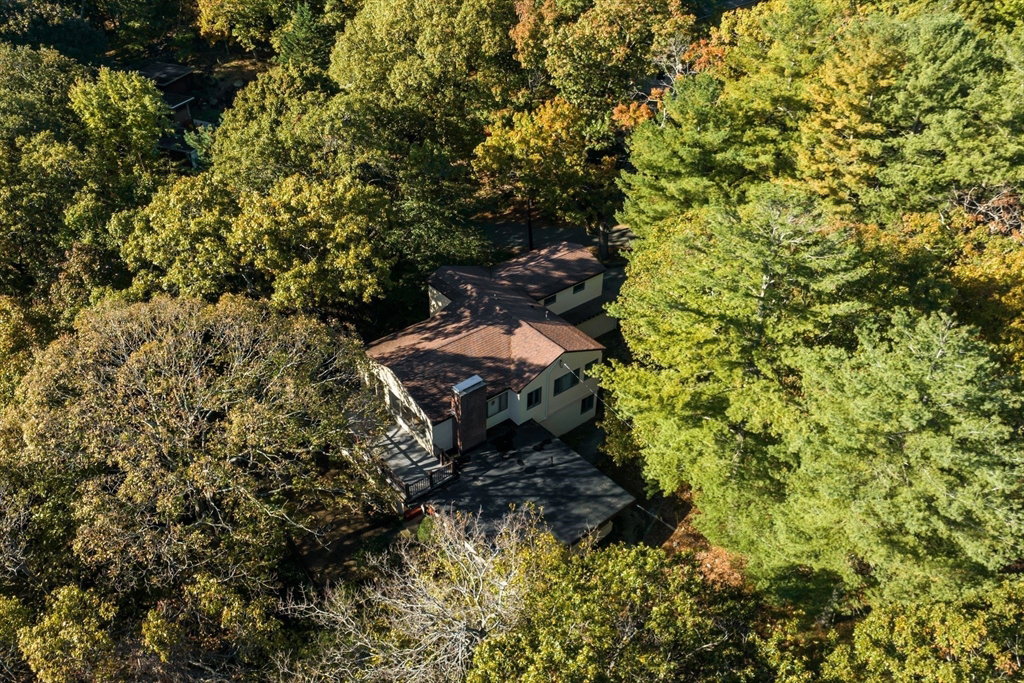


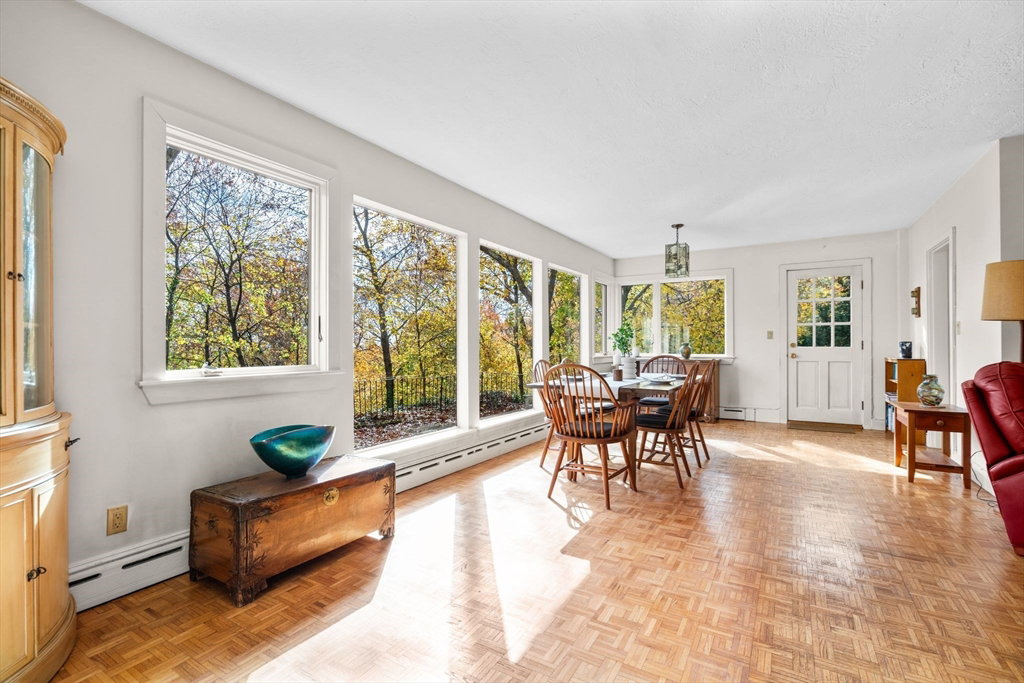


Nestled in the coveted Morningside neighborhood of Arlington, this mid-century contemporary home offers a rare blend of privacy and sophistication on an expansive 52,000 + square-foot lot. Just minutes from the urban pulse of Cambridge and Boston, this residence provides an idyllic escape that’s nearly impossible to find so close to the city. The property’s natural surroundings create a sanctuary of tranquility, where towering trees and lush landscaping ensure an abundance of solitude, inviting you to unwind and disconnect from the daily hustle. Designed with a distinctive open floor plan, this home seamlessly blends indoor and outdoor living spaces, allowing natural light to pour through the vast array of windows. The expansive layout includes nine thoughtfully designed rooms, offering versatility and space for all your needs. With three bedrooms and three full bathrooms, this residence is as functional as it is stylish. Seller may offer some form of concessions or compensation.
Listing courtesy of Listing Agent: Steve McKenna & The Home Advantage Team from Listing Office: Gibson Sotheby's International Realty.
The property listing data and information, or the Images, set forth herein were provided to MLS Property Information Network, Inc. from third party sources, including sellers, lessors, landlords and public records, and were compiled by MLS Property Information Network, Inc. The property listing data and information, and the Images, are for the personal, non commercial use of consumers having a good faith interest in purchasing, leasing or renting listed properties of the type displayed to them and may not be used for any purpose other than to identify prospective properties which such consumers may have a good faith interest in purchasing, leasing or renting. MLS Property Information Network, Inc. and its subscribers disclaim any and all representations and warranties as to the accuracy of the property listing data and information, or as to the accuracy of any of the Images, set forth herein.

/u.realgeeks.media/bostonareahomesearch/Boston-Area-Home-Search-Min-Logo.png)