


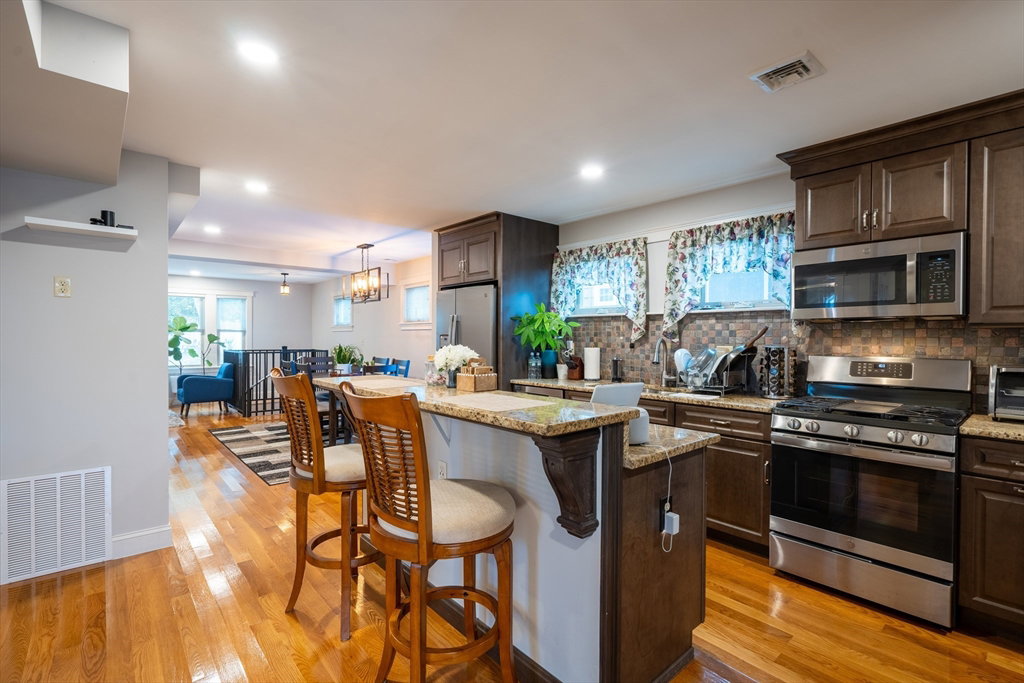


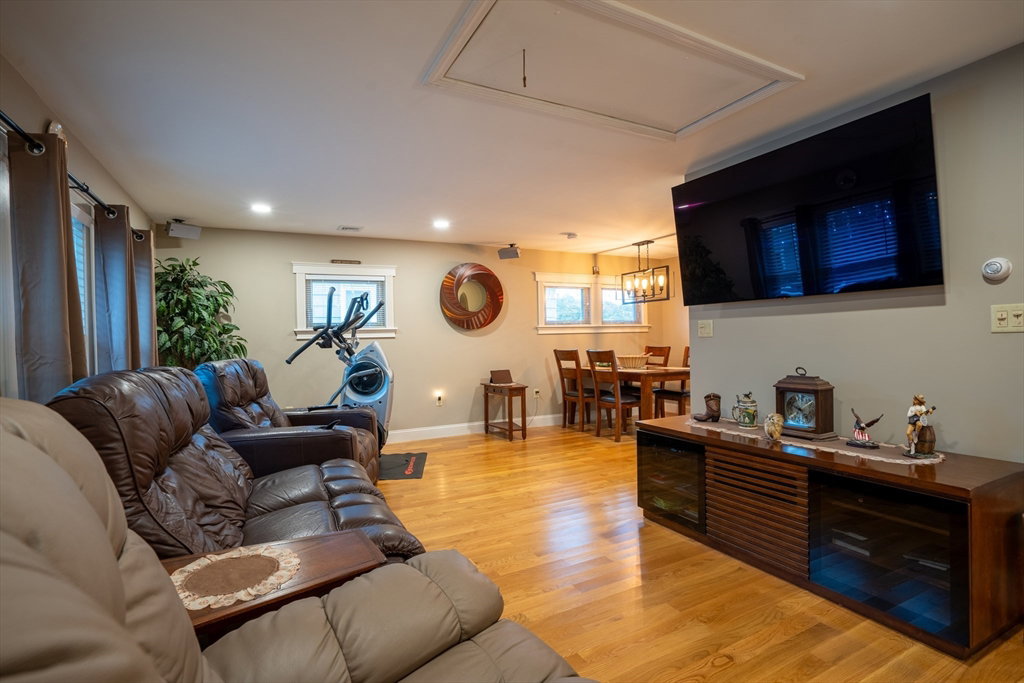


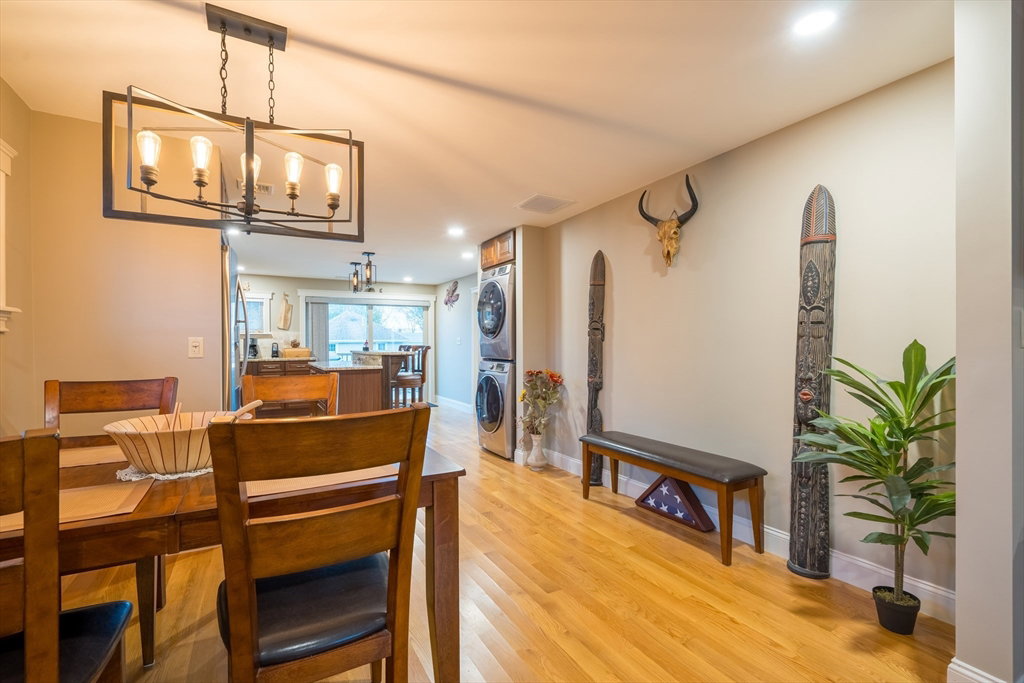


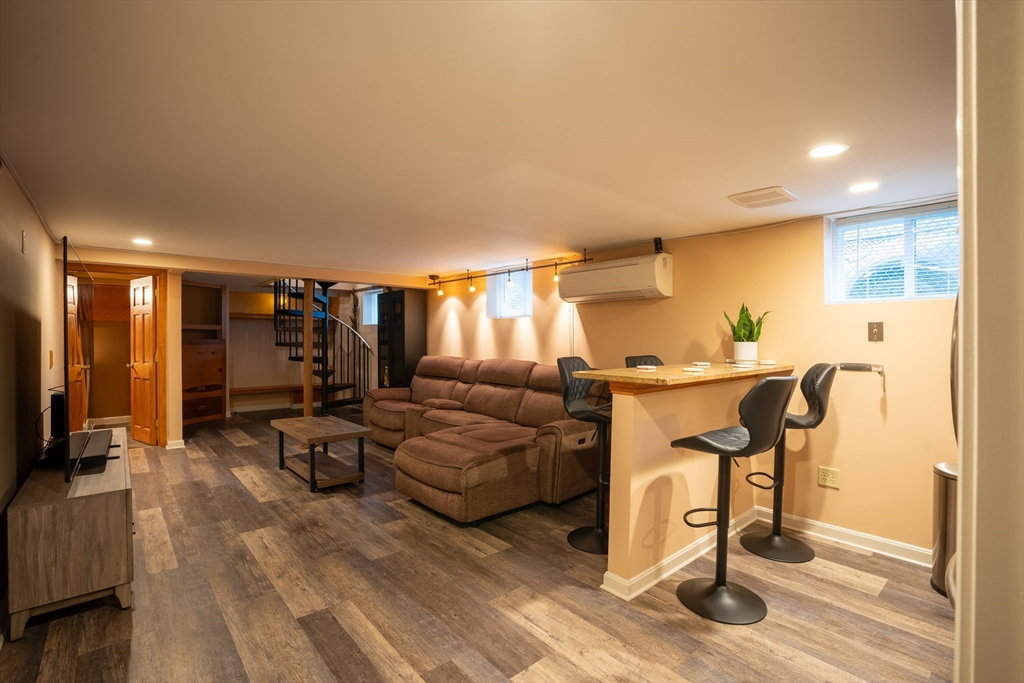


PENDING CANCELLED OPEN HOUSES beautiful 2-family home in a highly desirable coastal community! Meticulously updated in 2021 from studs to joists, boasts high-end finishes throughout, incl. stunning granite countertops and premium appliances. Each unit features 2+ bedrooms, 3 full bathrooms total, with main-level laundry facilities. The hardwood floors add warmth and elegance, while spray foam insulation ensures year-round comfort.The beautifully finished basement incl. a luxurious spa hot tub, perfect for relaxation. Outside, enjoy the impressive two-level back deck, surrounded by a matching privacy fence that encloses the manicured lawn, wired for decorative lighting. Take advantage of the prime location—just a short walk to the public beach, beautiful coastline, and hiking trails through saltwater marshes. Plus, the bus line to the Red Line train is only 2 blocks away.This stunning property is move-in ready and waiting for you to make it your Home! OFFER ACCEPTED
Listing courtesy of Listing Agent: Scott Drohan from Listing Office: RE/MAX Select Realty.
The property listing data and information, or the Images, set forth herein were provided to MLS Property Information Network, Inc. from third party sources, including sellers, lessors, landlords and public records, and were compiled by MLS Property Information Network, Inc. The property listing data and information, and the Images, are for the personal, non commercial use of consumers having a good faith interest in purchasing, leasing or renting listed properties of the type displayed to them and may not be used for any purpose other than to identify prospective properties which such consumers may have a good faith interest in purchasing, leasing or renting. MLS Property Information Network, Inc. and its subscribers disclaim any and all representations and warranties as to the accuracy of the property listing data and information, or as to the accuracy of any of the Images, set forth herein.

/u.realgeeks.media/bostonareahomesearch/Boston-Area-Home-Search-Min-Logo.png)