


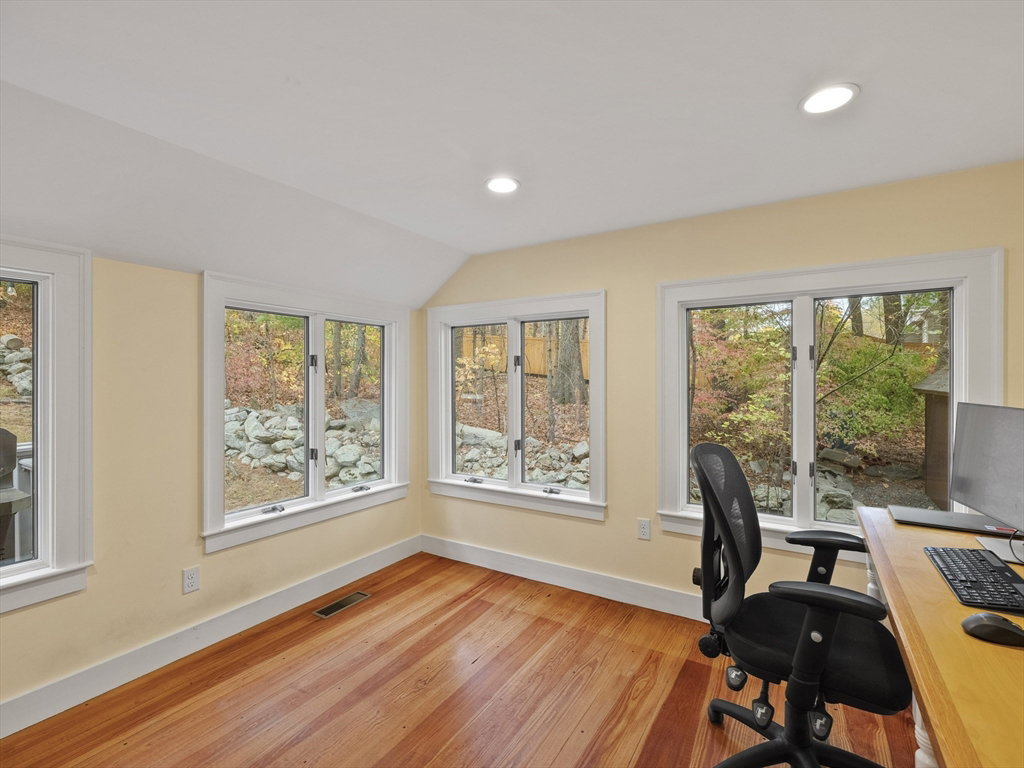


Tucked back into Acton's sought-after Indian Village neighborhood, this colonial gem on an oversized lot seamlessly combines classic charm with modern comfort. Showcasing post and beam architecture, the home invites with wide pine floors and a grand fireplace featuring a ship captain’s mantel—a true nod to craftsmanship. The spacious kitchen offers stainless steel appliances, abundant storage, a convenient work area, and a cozy eat-in space with picture window. Recently renovated bathrooms add contemporary luxury, while the sunny office overlooks the private, expansive backyard. Outdoors, enjoy an extensive back deck perfect for gatherings, with nature surrounding the flat, grassy side yard ideal for sports and recreation. Privacy and community converge in this timeless property—an exceptional blend of charm and function in a prime location. Close to West Acton Village, Idylwilde Farms, commuting routes, public transportation, and highly-rated Acton Boxborough schools.
Listing courtesy of Listing Agent: Shelley Moore from Listing Office: Barrett Sotheby's International Realty.
The property listing data and information, or the Images, set forth herein were provided to MLS Property Information Network, Inc. from third party sources, including sellers, lessors, landlords and public records, and were compiled by MLS Property Information Network, Inc. The property listing data and information, and the Images, are for the personal, non commercial use of consumers having a good faith interest in purchasing, leasing or renting listed properties of the type displayed to them and may not be used for any purpose other than to identify prospective properties which such consumers may have a good faith interest in purchasing, leasing or renting. MLS Property Information Network, Inc. and its subscribers disclaim any and all representations and warranties as to the accuracy of the property listing data and information, or as to the accuracy of any of the Images, set forth herein.

/u.realgeeks.media/bostonareahomesearch/Boston-Area-Home-Search-Min-Logo.png)