

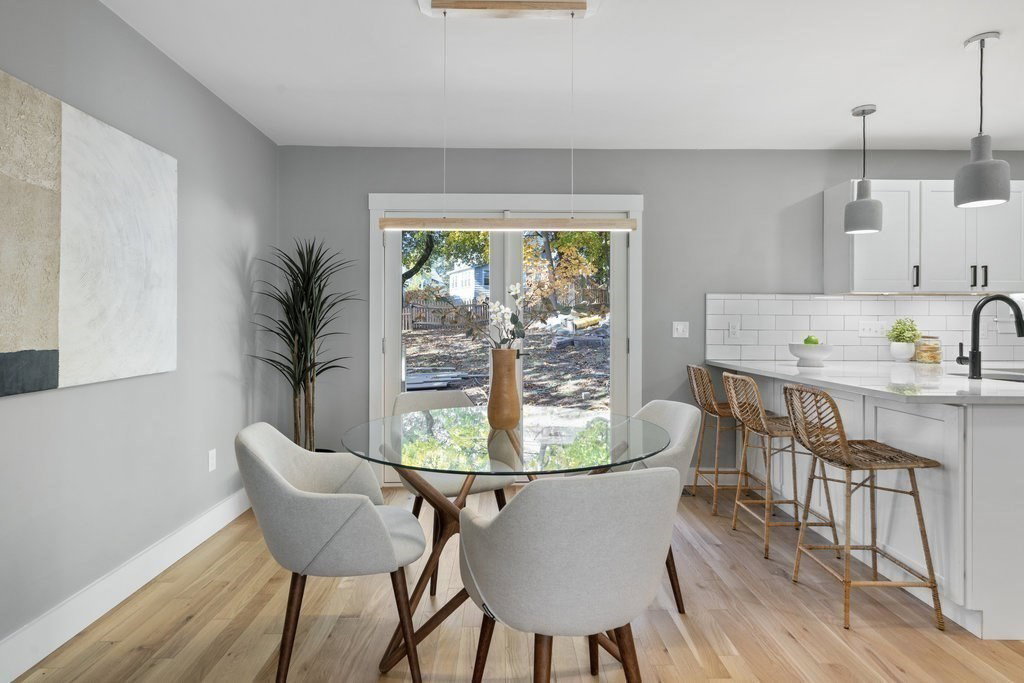


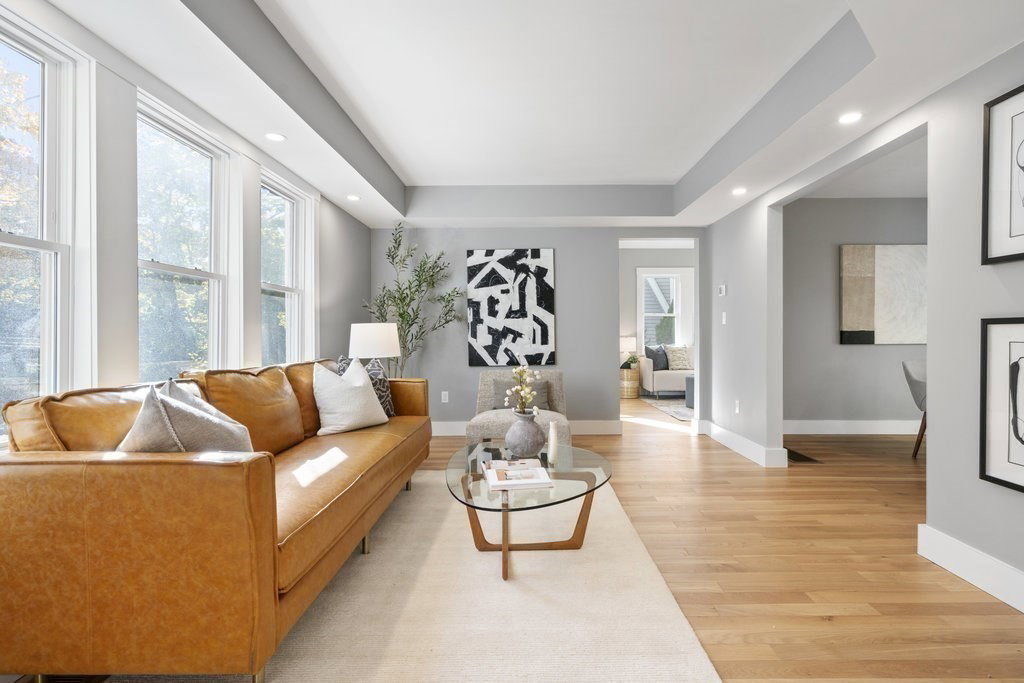


Stunning 3 bed/1.5 bath gut-reno on over 7000sf in Arlington Heights! The exterior evokes the original character of the 1930s Tudor-style home, modernized with freshly painted brick and stucco, while the interior's sleek 2024 design is both stylish and practical. The expansive first floor offers flexible floor plan: a living room with original wood-burning fireplace, an open concept kitchen/dining area with direct access to the new large deck and fenced yard with direct access to Waverly St, as well as a large first floor family room with vaulted ceiling & a separate office/4th bedroom. A newly added 1/2 bathroom completes this floor. Three bedrooms, including a spacious primary with ample closet space and full bathroom on the 2nd floor. The unfinished basement w direct access to the 1car garage offers potential for finishing. All new windows, floors, systems, 2 zone HVAC, landscaping, deck, steps and more. Ideally located near shops, public trans, major roadways & Dallin Elem School.
Listing courtesy of Listing Agent: Susan Condrick from Listing Office: Gibson Sotheby's International Realty.
The property listing data and information, or the Images, set forth herein were provided to MLS Property Information Network, Inc. from third party sources, including sellers, lessors, landlords and public records, and were compiled by MLS Property Information Network, Inc. The property listing data and information, and the Images, are for the personal, non commercial use of consumers having a good faith interest in purchasing, leasing or renting listed properties of the type displayed to them and may not be used for any purpose other than to identify prospective properties which such consumers may have a good faith interest in purchasing, leasing or renting. MLS Property Information Network, Inc. and its subscribers disclaim any and all representations and warranties as to the accuracy of the property listing data and information, or as to the accuracy of any of the Images, set forth herein.

/u.realgeeks.media/bostonareahomesearch/Boston-Area-Home-Search-Min-Logo.png)