
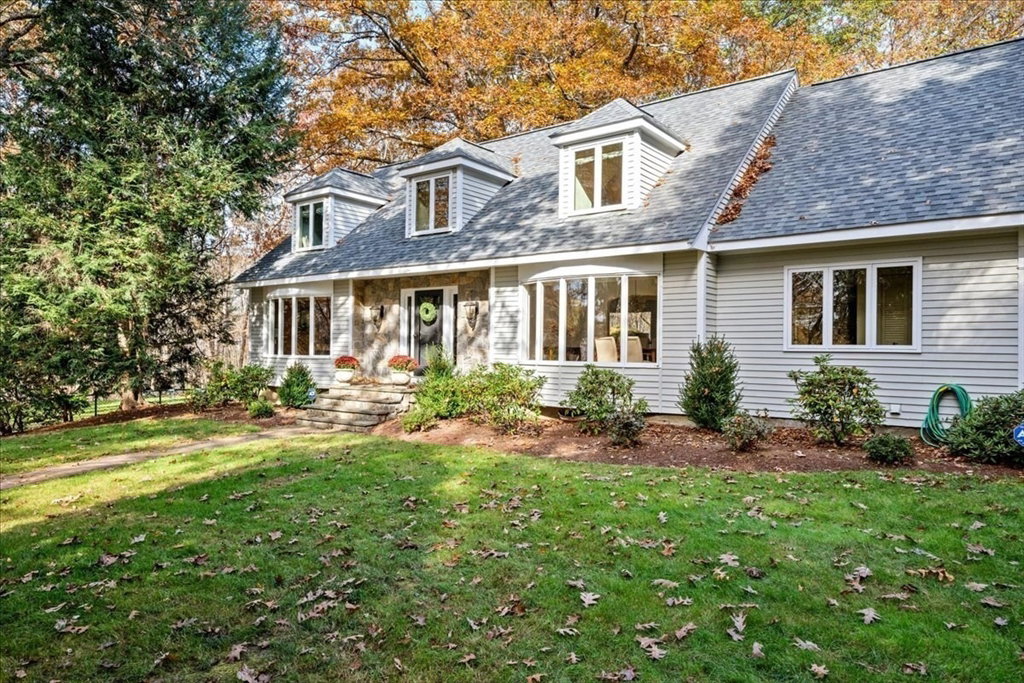


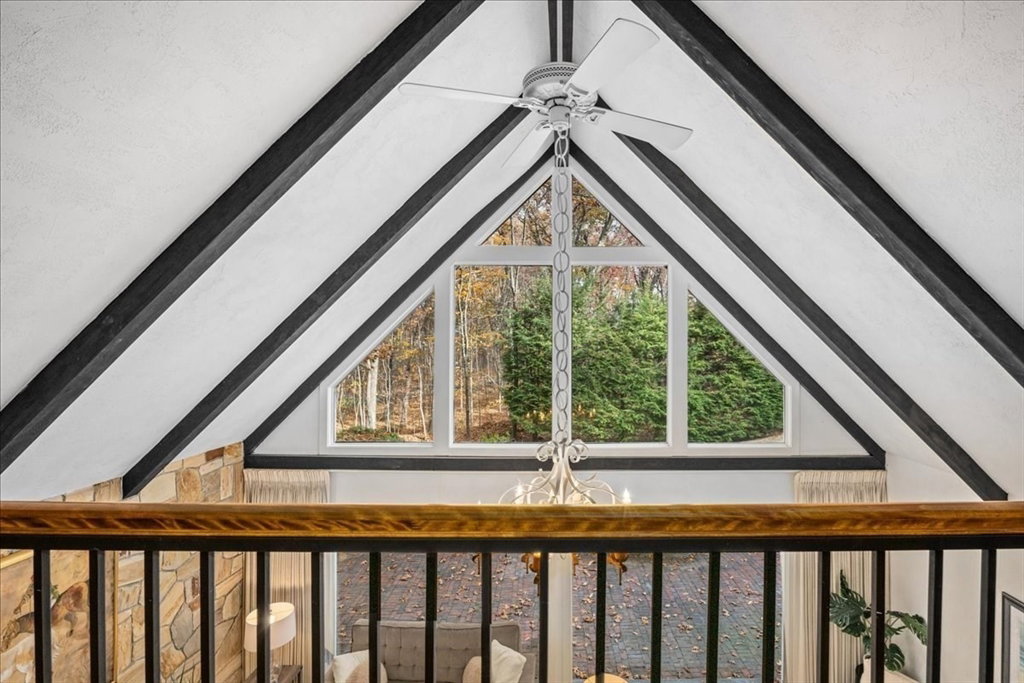


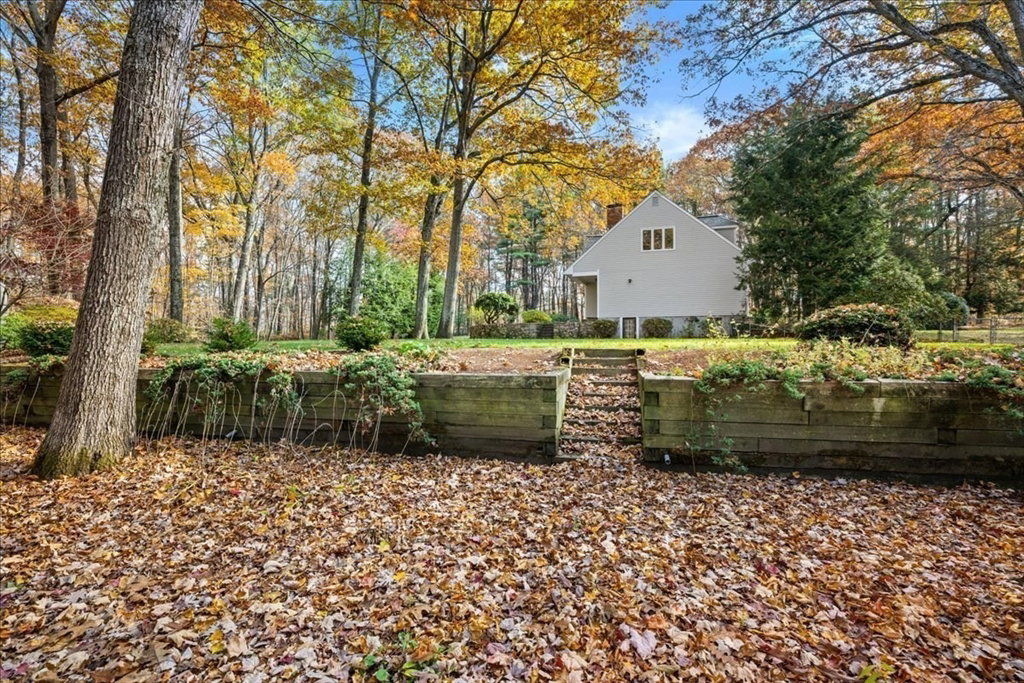
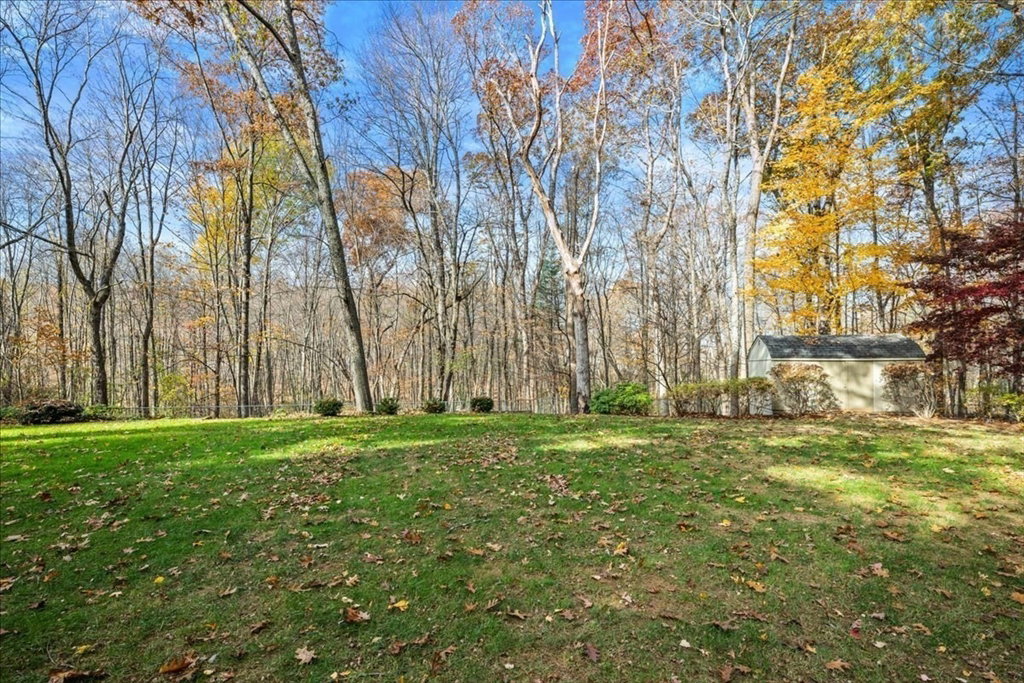


Fabulous architectural modern masterpiece on a peaceful FIVE ACRE lot well off the desirable country road for the ultimate privilege of privacy*The epitome of mid-century flair can be yours on an irreplaceable maturely landscape parcel*Open concept floor plan with an abundance of natural light from extensive windows*Sense of arrival entry foyer with double doors opens up to this spacious home*Showpiece of the home is the grand salon with soaring ceilings, fireplace and a breathtaking floor-to-ceiling window wall showcasing the grounds and stunning heated inground pool*Kitchen with custom cabinets*Formal Dining Room with vintage light fixture*1st floor bedroom or office with full bath*Follow the custom staircase to the 2nd floor, which offers Romantic Primary Suite & two nicely sized bedrooms plus large office or game room*How will you enhance the extraordinary design aesthetic provided with your personal touches? Huge unfinished lower level for possible future expansion*
Listing courtesy of Listing Agent: Kristine Wingate Shifrin from Listing Office: Andrew J. Abu Inc., REALTORS®.
The property listing data and information, or the Images, set forth herein were provided to MLS Property Information Network, Inc. from third party sources, including sellers, lessors, landlords and public records, and were compiled by MLS Property Information Network, Inc. The property listing data and information, and the Images, are for the personal, non commercial use of consumers having a good faith interest in purchasing, leasing or renting listed properties of the type displayed to them and may not be used for any purpose other than to identify prospective properties which such consumers may have a good faith interest in purchasing, leasing or renting. MLS Property Information Network, Inc. and its subscribers disclaim any and all representations and warranties as to the accuracy of the property listing data and information, or as to the accuracy of any of the Images, set forth herein.

/u.realgeeks.media/bostonareahomesearch/Boston-Area-Home-Search-Min-Logo.png)