


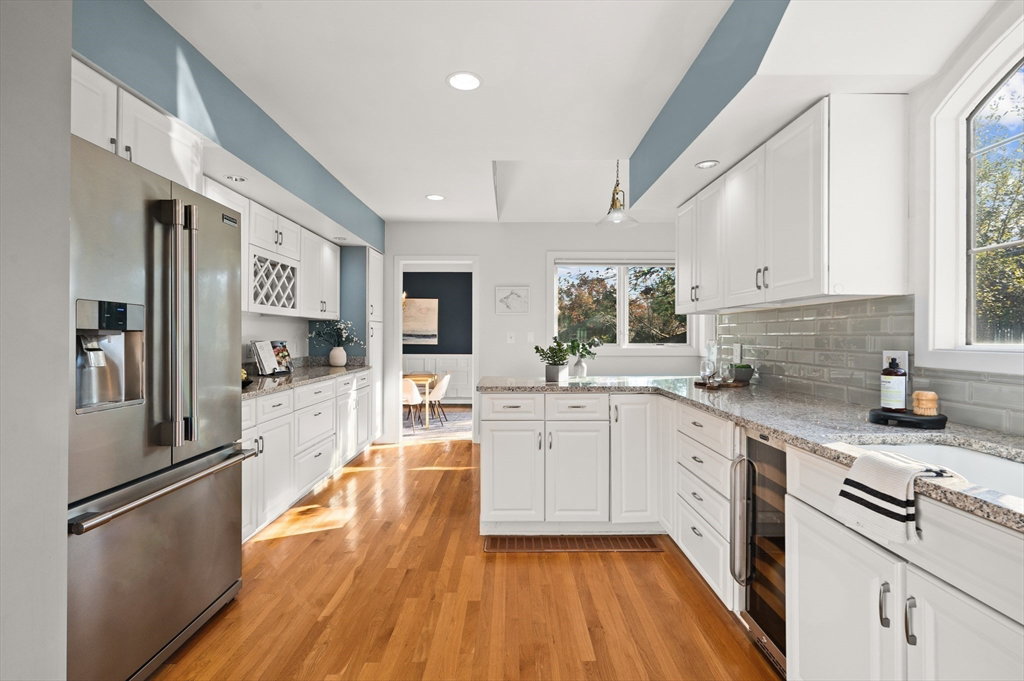


OFFER ACCEPTED ~ NO OH. Nestled in the most prominent WARD 1 neighborhood on the LYNNFIELD line. Set at the end of a CUL-DE-SAC, this home was built for the developer of these surrounding majestic homes. Stunning 1st floor living room w/CATHEDRAL CEILING & a bay window. Perfect for holiday gatherings! The kitchen offers a built-in table w/seating, crowned by a VAULTED ceiling above, granite counters, stainless steel appl. & a radius arched window to capture plenty of NATURAL LIGHT! Vaulted ceiling dining room, impressive custom wainscotting & sliders to back deck. Generous size family room w/a GAS STONE FIREPLACE surrounded by custom natural wood shelving.1st floor bedroom/office option, laundry & full bath, PERFECT FOR EXTENDED FAMILY or GUEST SUITE. 4 season SUNROOM! An abundance of recessed lighting & hardwood floors throughout. 2 car garage w/a separate workshop complete this 1st floor. 2nd floor offers 3 bedrooms including a primary ensuite w/bath & walk in closet. Just stunning
Listing courtesy of Listing Agent: Laurie Cappuccio from Listing Office: Classified Realty Group.
The property listing data and information, or the Images, set forth herein were provided to MLS Property Information Network, Inc. from third party sources, including sellers, lessors, landlords and public records, and were compiled by MLS Property Information Network, Inc. The property listing data and information, and the Images, are for the personal, non commercial use of consumers having a good faith interest in purchasing, leasing or renting listed properties of the type displayed to them and may not be used for any purpose other than to identify prospective properties which such consumers may have a good faith interest in purchasing, leasing or renting. MLS Property Information Network, Inc. and its subscribers disclaim any and all representations and warranties as to the accuracy of the property listing data and information, or as to the accuracy of any of the Images, set forth herein.

/u.realgeeks.media/bostonareahomesearch/Boston-Area-Home-Search-Min-Logo.png)