


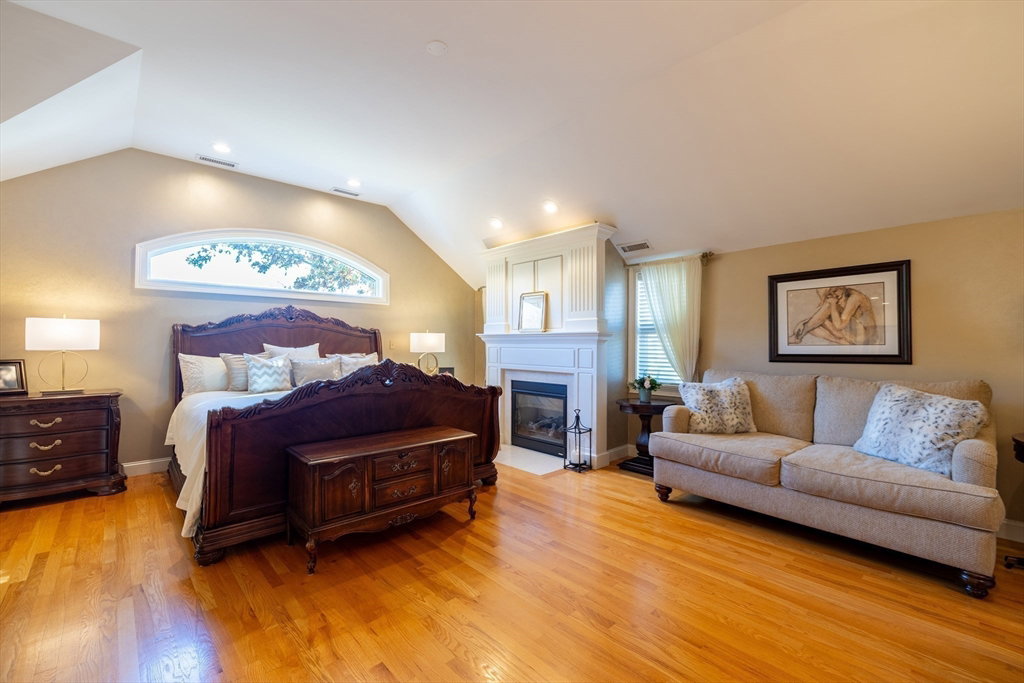


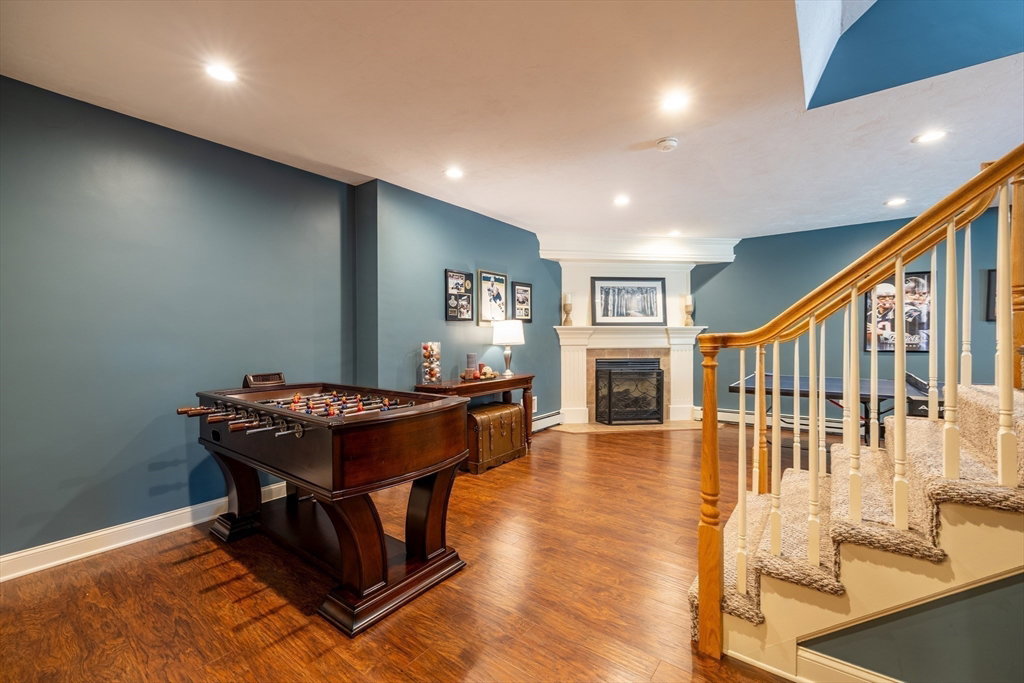


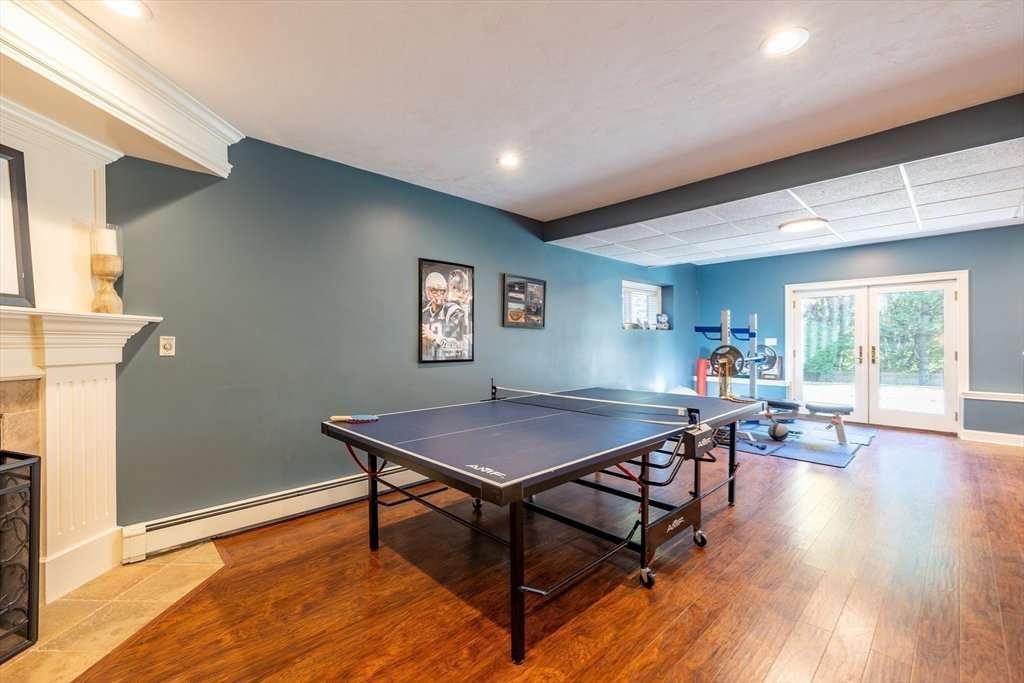


Welcome to this 4800+- square foot home set on an expansive 16,540+- sq ft lot crafted by one of the area's most respected builders.This custom home offers 4 bedrooms, including two en-suite bedrooms & 4.5 baths. Designed w/modern living in mind, the open concept floor plan features high ceilings, large windows & premium finishes throughout. The gourmet kitchen is a chef's dream with high end appliances, semi-custom cabinetry & large island, perfect for entertaining. The living spaces are stylish & functional w/a formal dining room, cozy family room & a bonus room that can serve as media, game & fitness rooms. Luxurious master suite features a spa-like bathroom w/a soaking tub, separate shower, dual vanities & walk in closet. The outdoor space is equally impressive offering a large deck & backyard w/plenty of room for a pool or outdoor kitchen. This home offers luxury & comfort in one of the most desirable neighborhoods. Don't miss the opportunity to own this one of a kind property
Listing courtesy of Listing Agent: Lisa Dallaire from Listing Office: Berkshire Hathaway HomeServices Commonwealth Real Estate.
The property listing data and information, or the Images, set forth herein were provided to MLS Property Information Network, Inc. from third party sources, including sellers, lessors, landlords and public records, and were compiled by MLS Property Information Network, Inc. The property listing data and information, and the Images, are for the personal, non commercial use of consumers having a good faith interest in purchasing, leasing or renting listed properties of the type displayed to them and may not be used for any purpose other than to identify prospective properties which such consumers may have a good faith interest in purchasing, leasing or renting. MLS Property Information Network, Inc. and its subscribers disclaim any and all representations and warranties as to the accuracy of the property listing data and information, or as to the accuracy of any of the Images, set forth herein.

/u.realgeeks.media/bostonareahomesearch/Boston-Area-Home-Search-Min-Logo.png)